
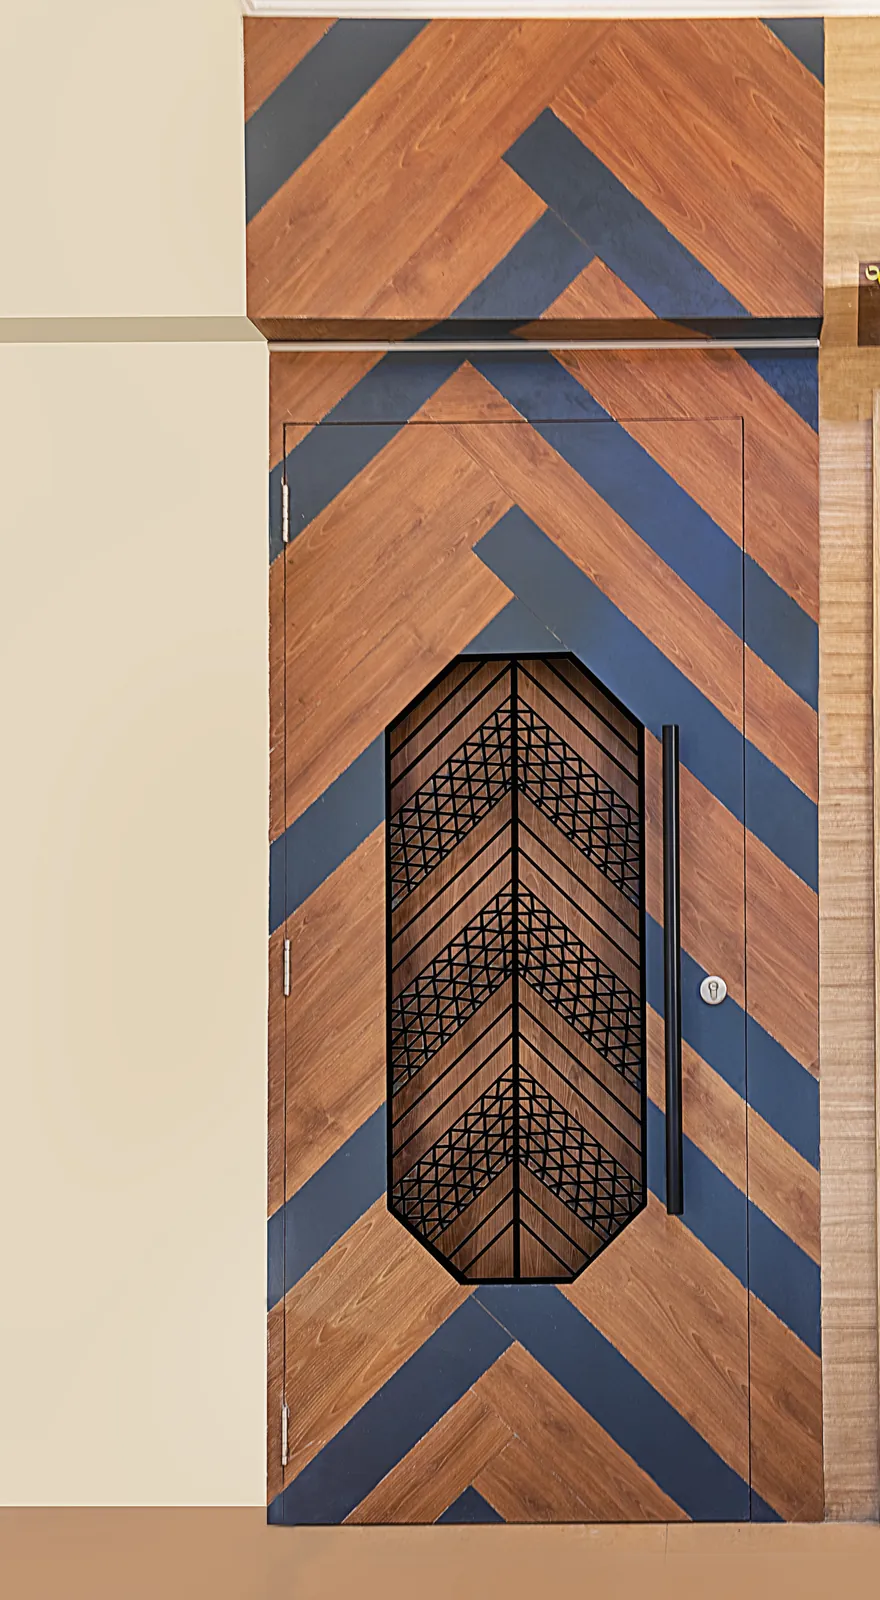
Kalpesh & Teju Residence
Turnkey luxury modern residence with bespoke woodwork and ambient cove illumination.
Mumbai, Maharashtra
2,600 sq ft
4 months
Residential
The Project
Challenge: A full-scope turnkey residential fit-out requiring sophisticated spatial cohesion, customized private sanctuaries for both parents and master bedroom suites, and a warm, open living and modular kitchen environment.
Solution: AlignGrid delivered comprehensive turnkey architecture, engineering custom fluted wall paneling, bespoke veneer cabinetry, concealed cove lighting, and a modular kitchen with quartz surfaces.
Result: A warm, timeless residential sanctuary balancing functional storage and durable materials with bespoke craftsmanship and architectural ambient lighting.
Key Design Features
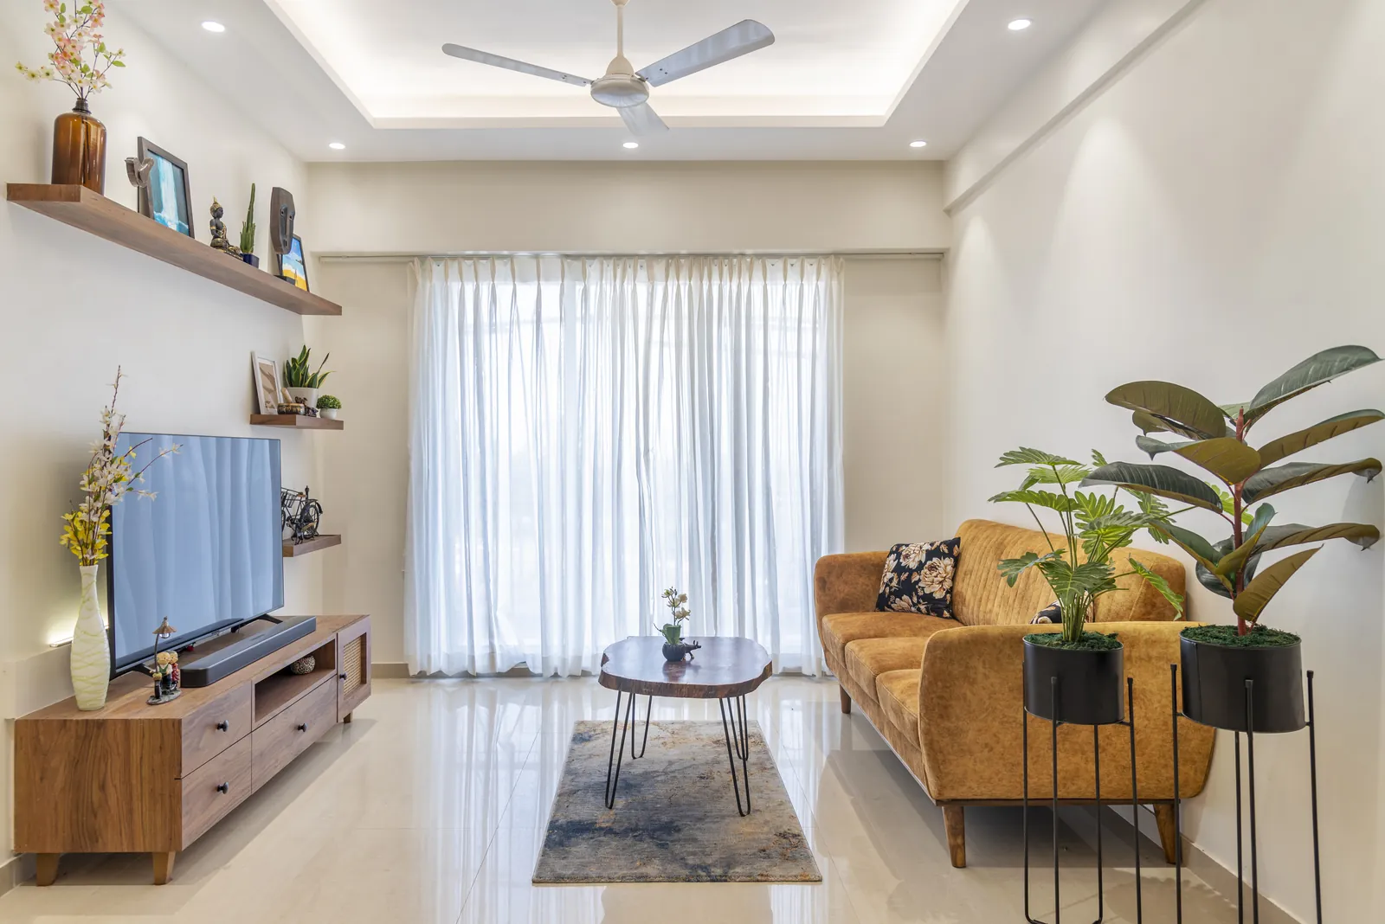
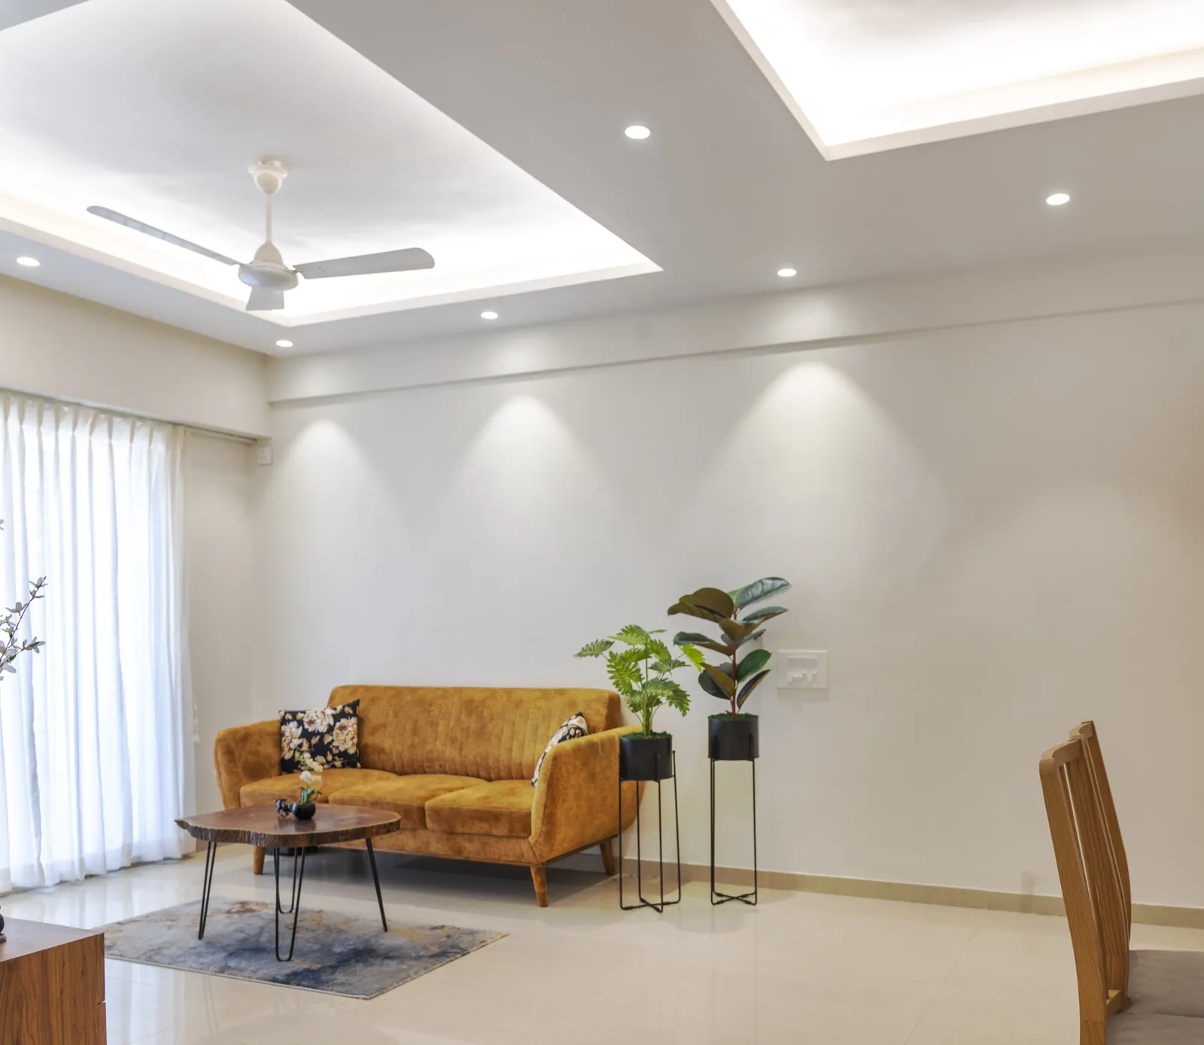
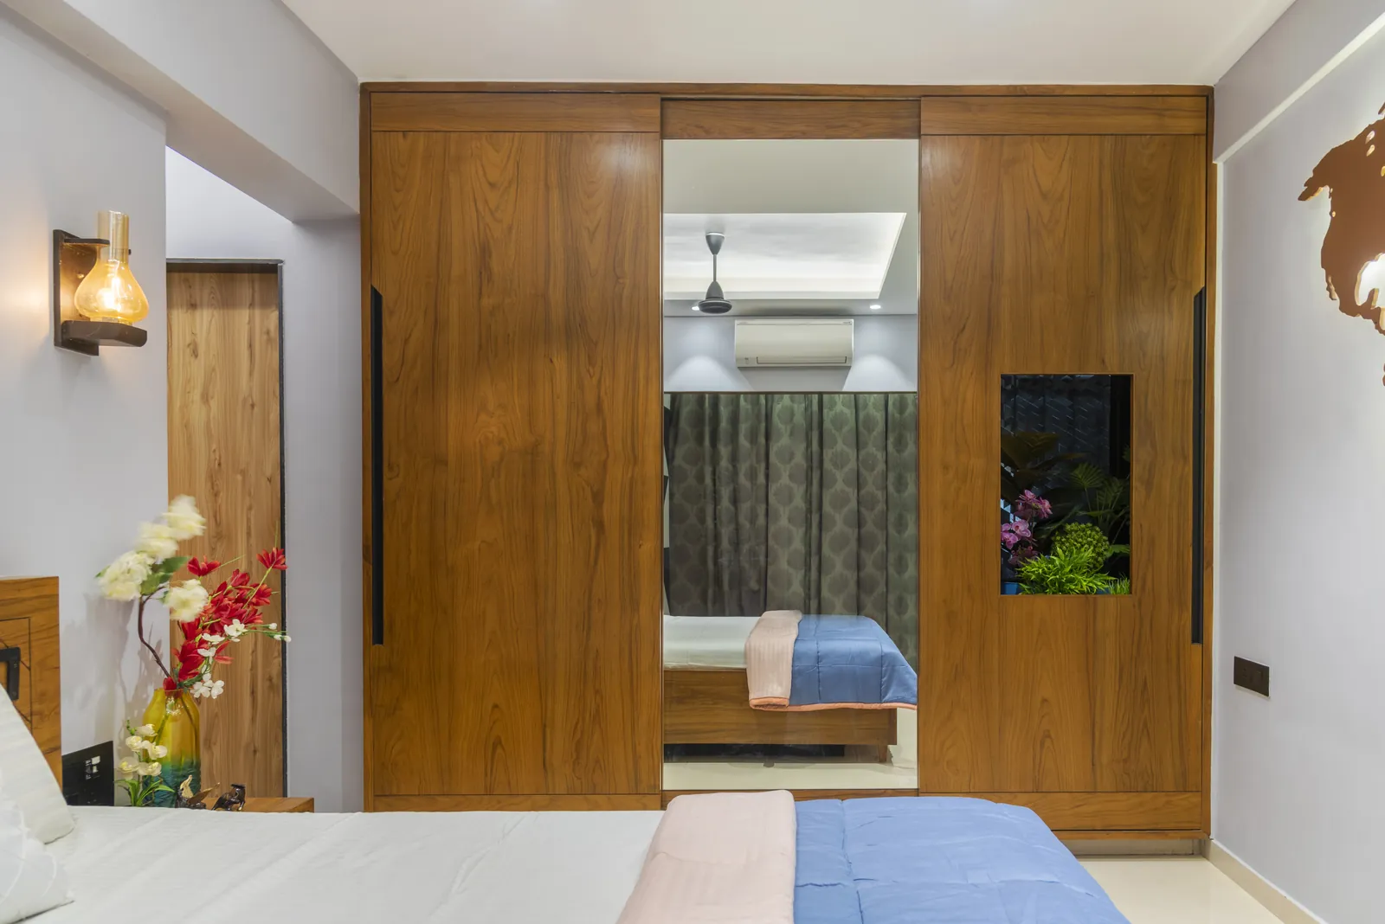
- Expansive living salon with custom fluted paneling and cove illumination
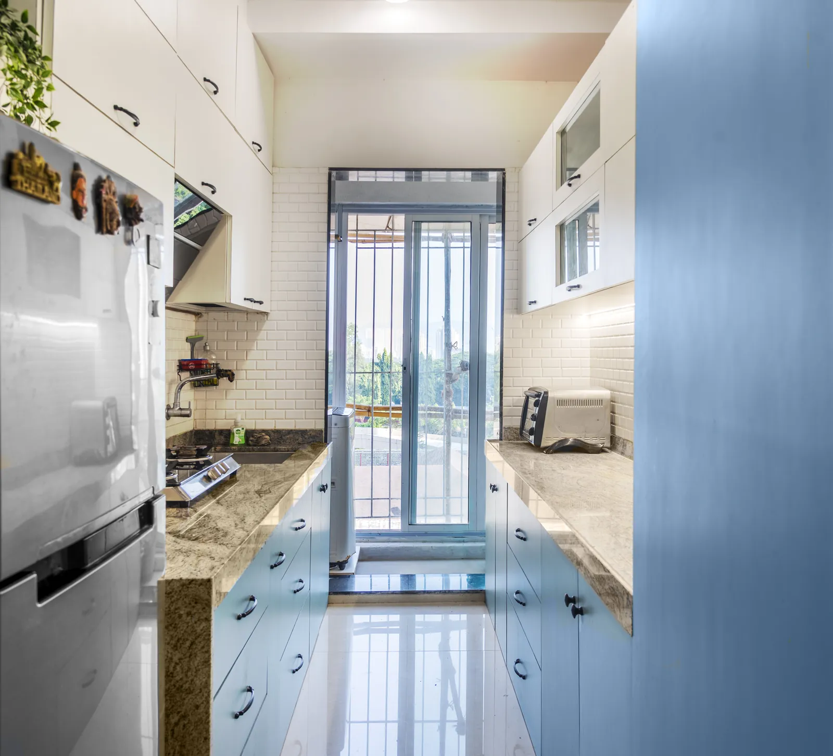
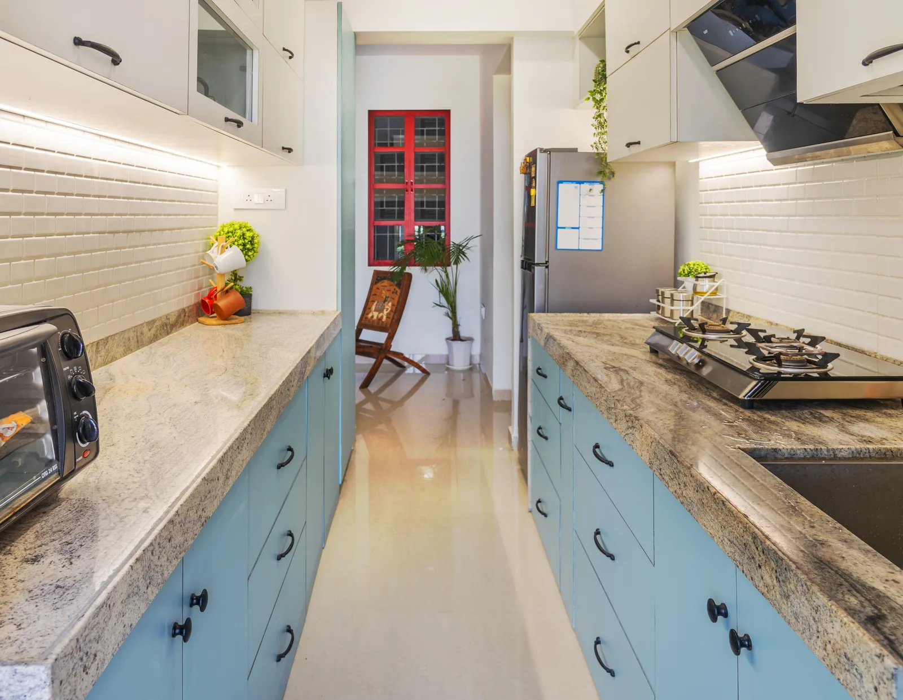
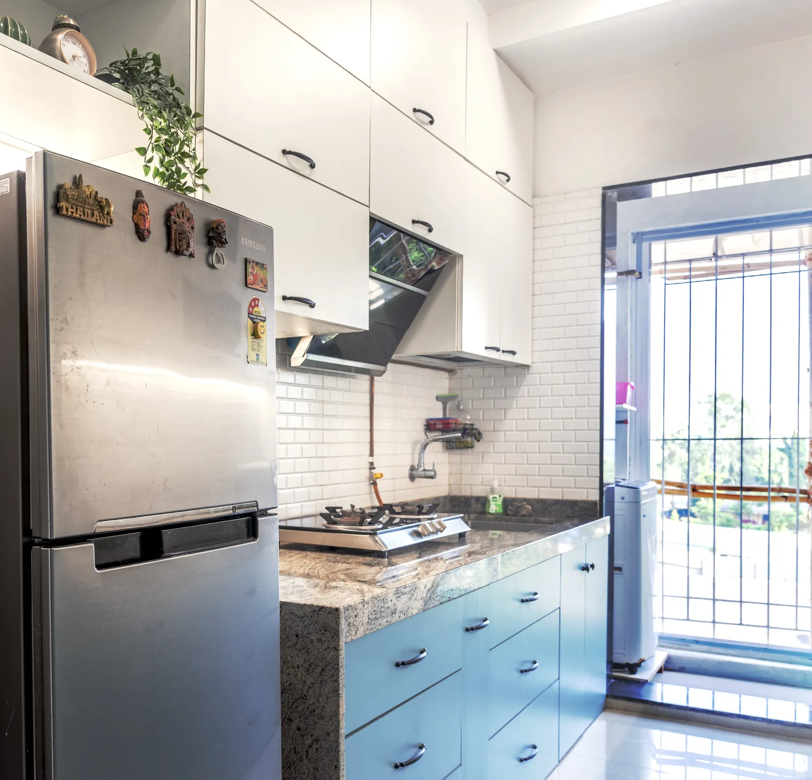
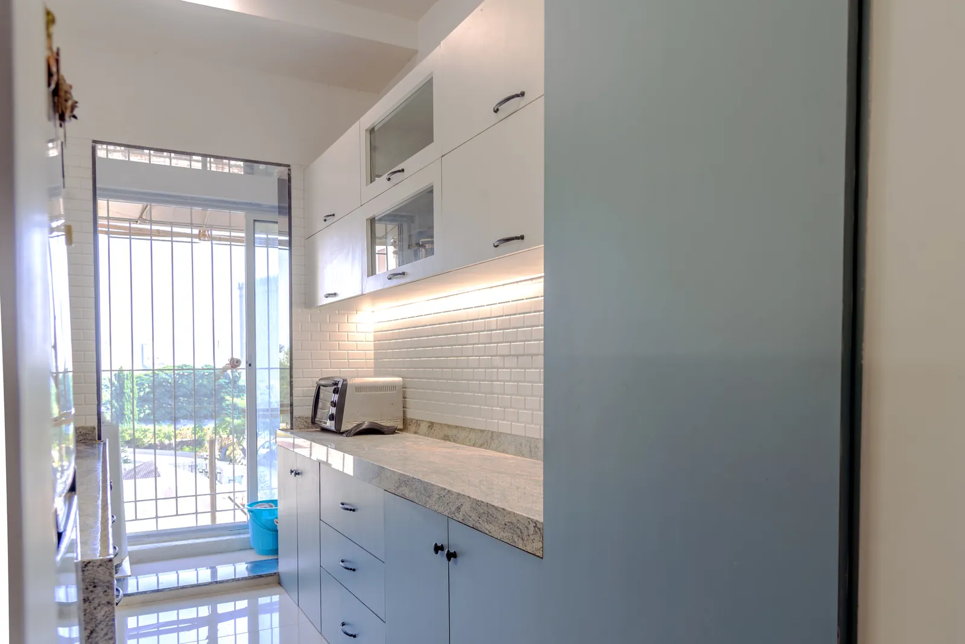
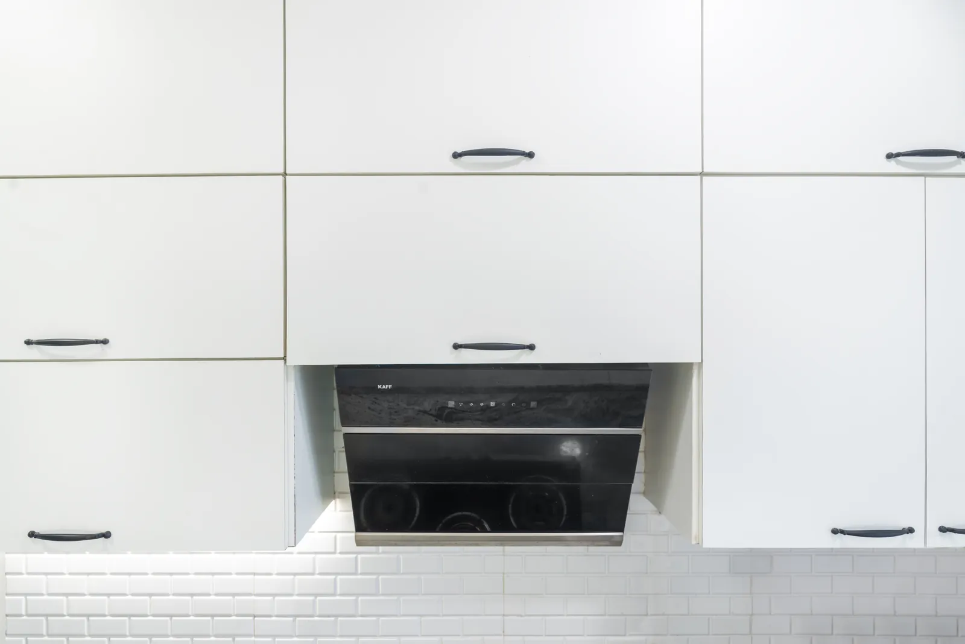
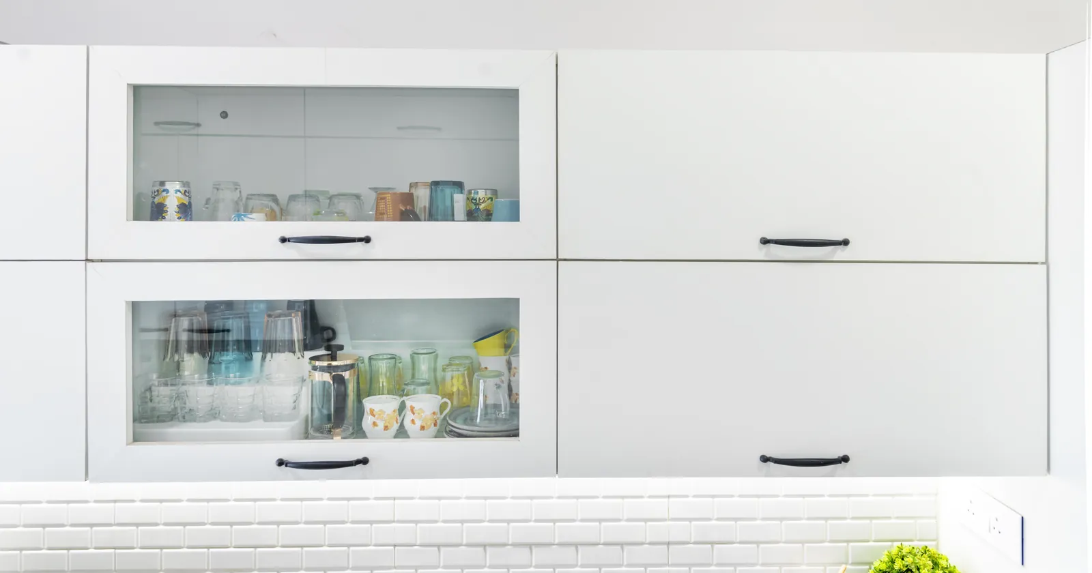
- Modular chef's kitchen with quartz countertops and soft-close hardware
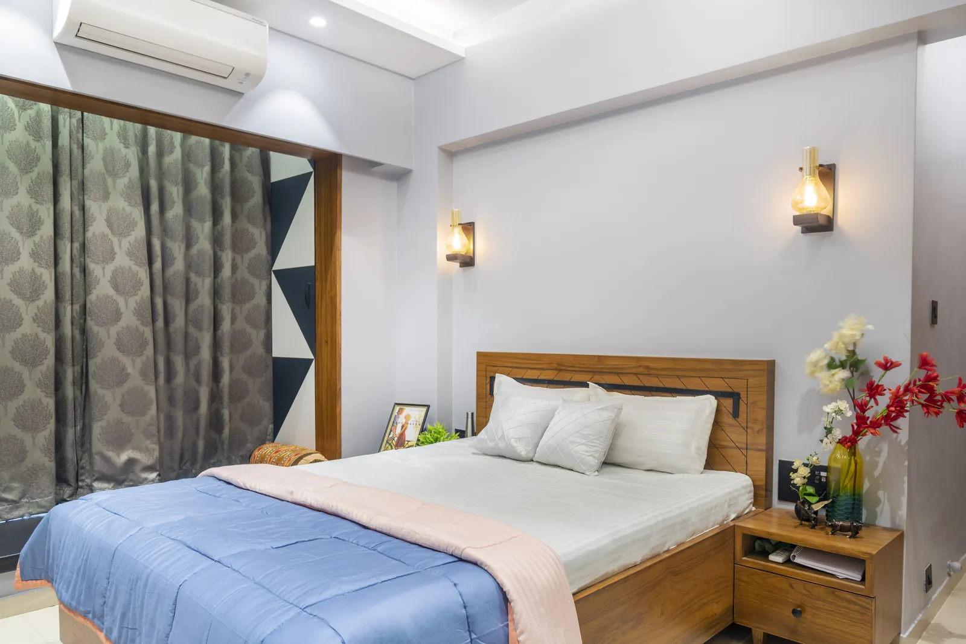
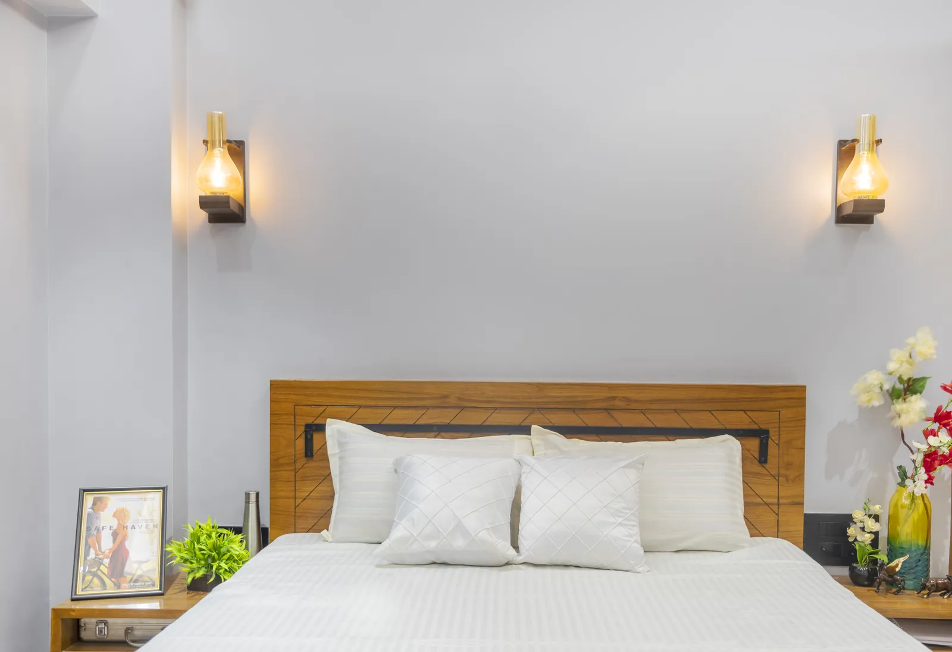
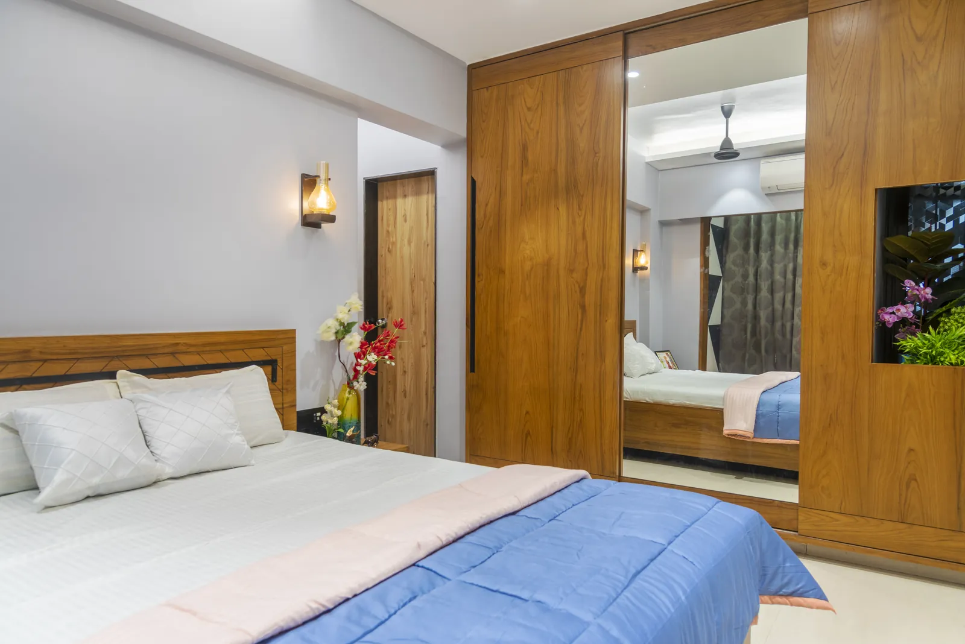
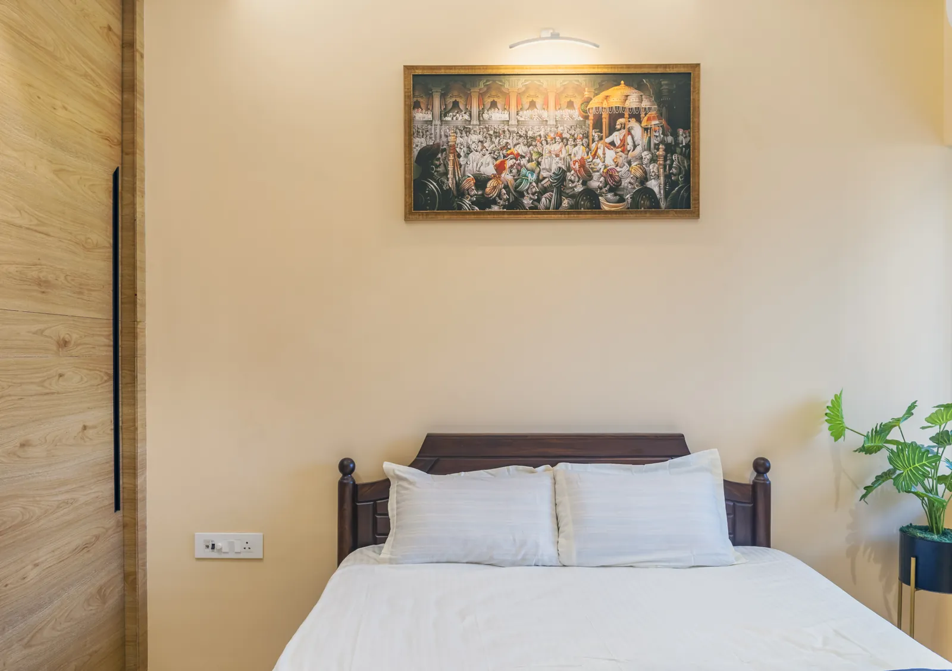
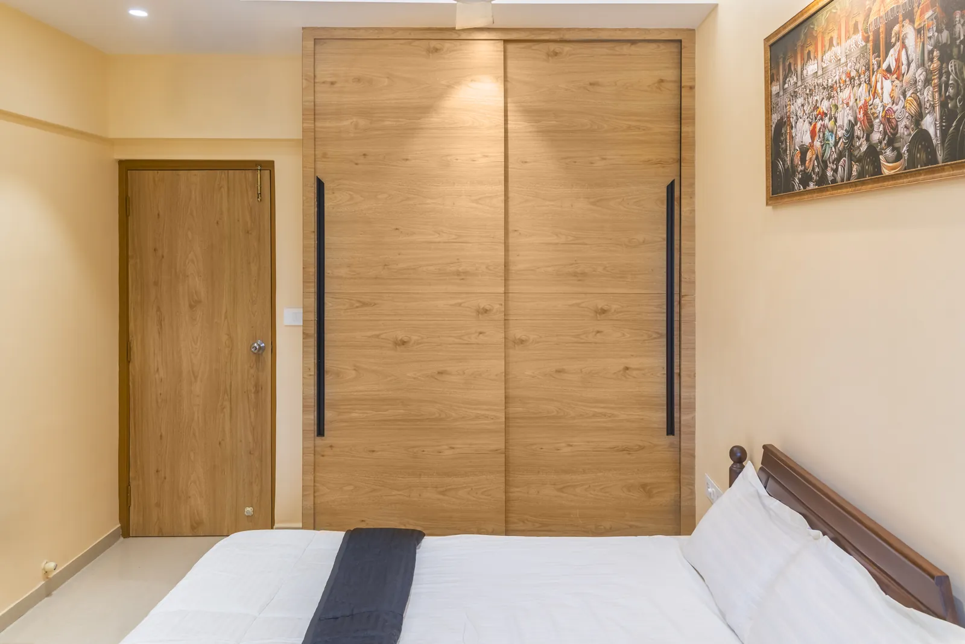
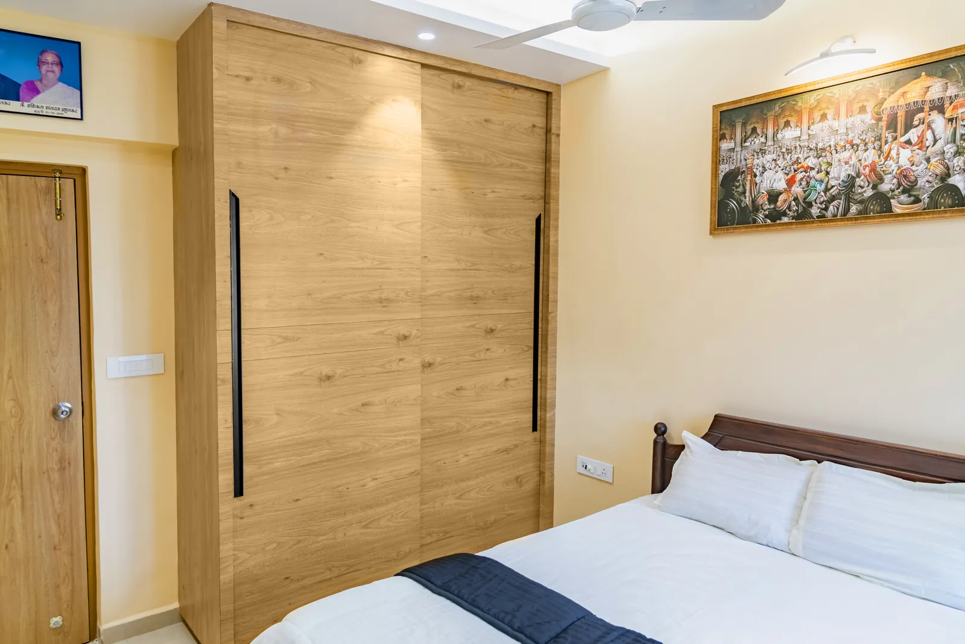
- Master bedroom suite with upholstered headboard wall and tailored storage
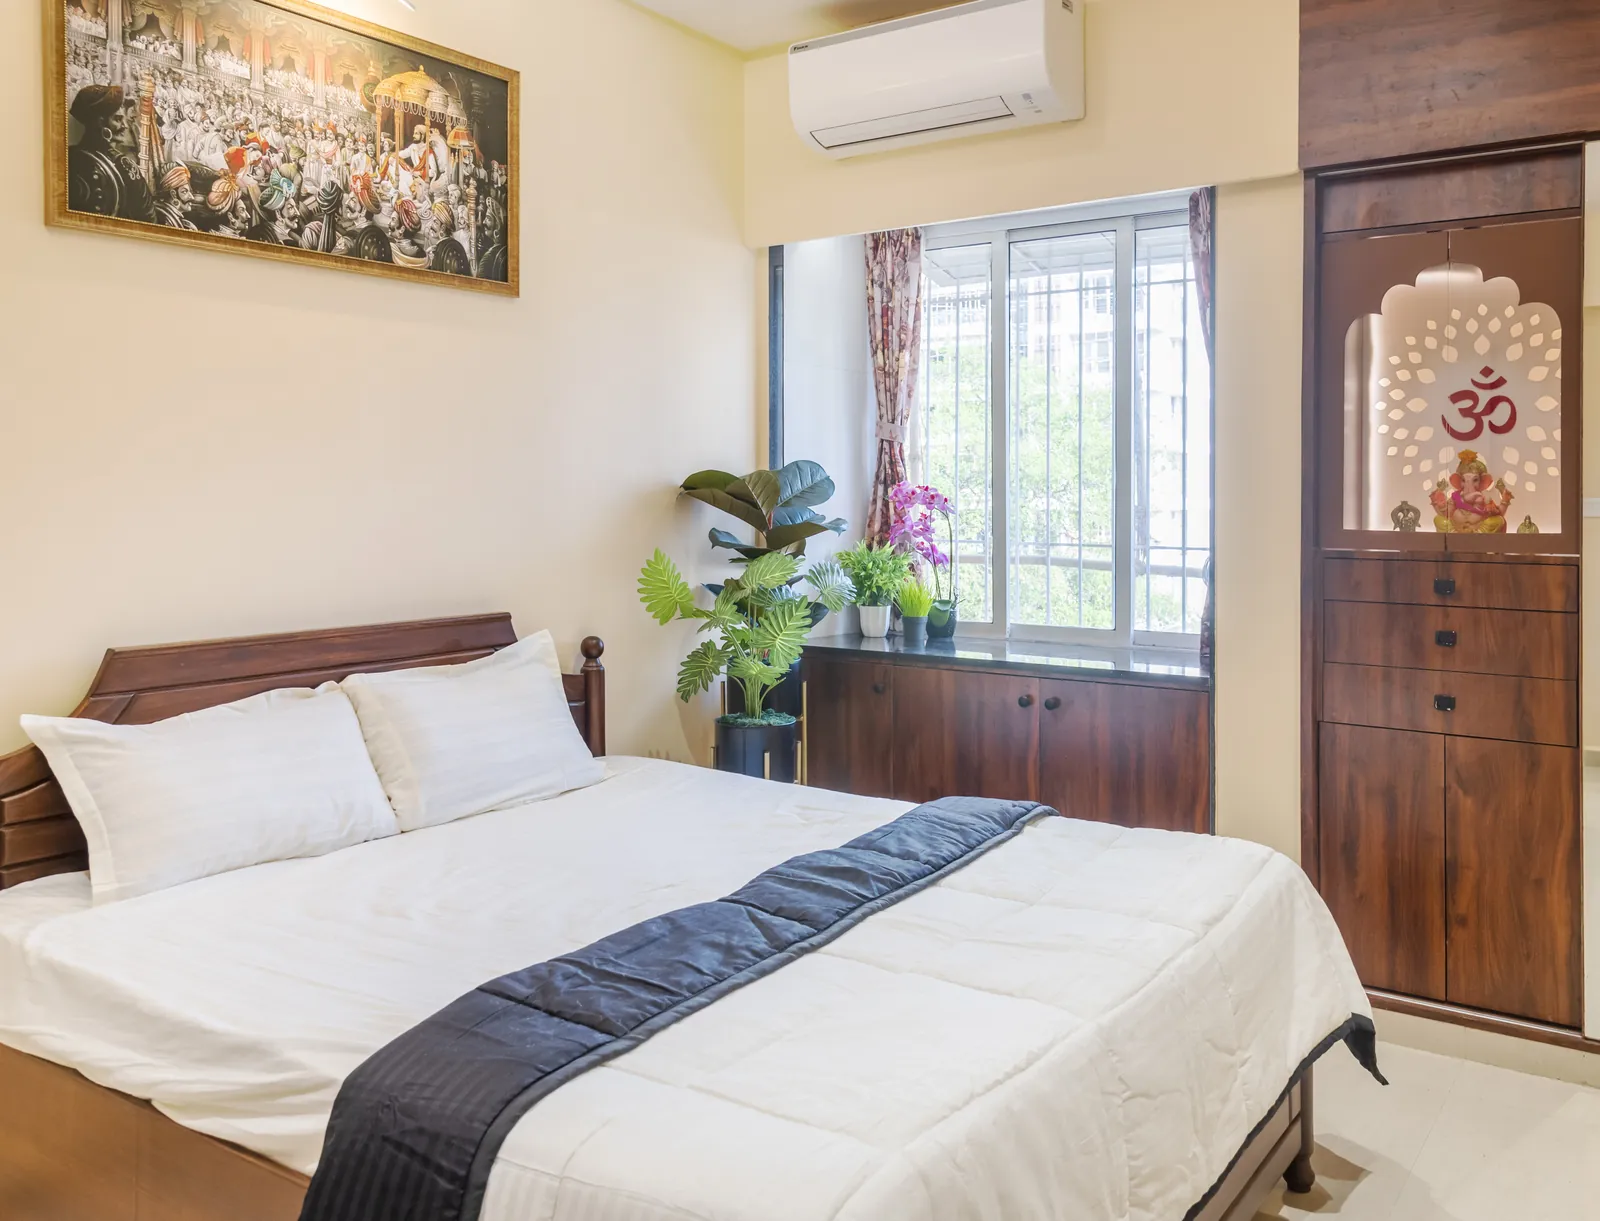
- Parents bedroom designed with calming neutral tones and ergonomic accessibility
- Complete turnkey execution from civil changes to final joinery and lighting
Services Used
Project Gallery
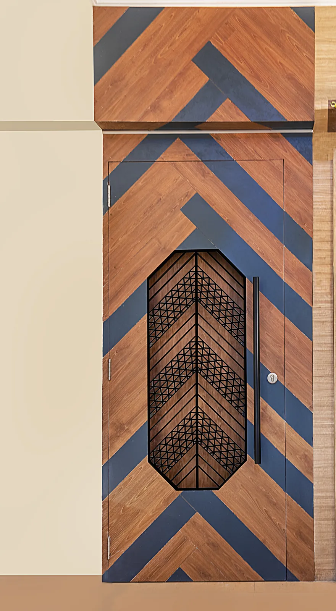
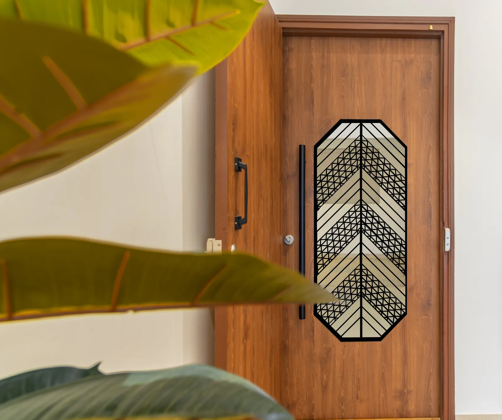
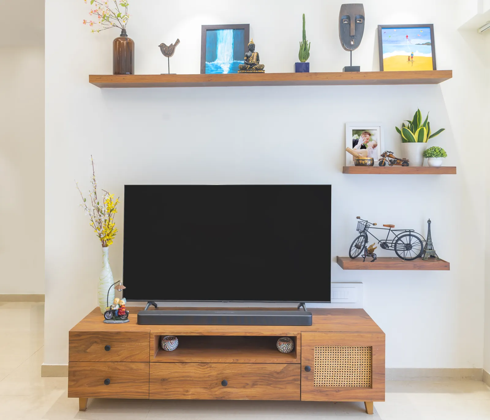
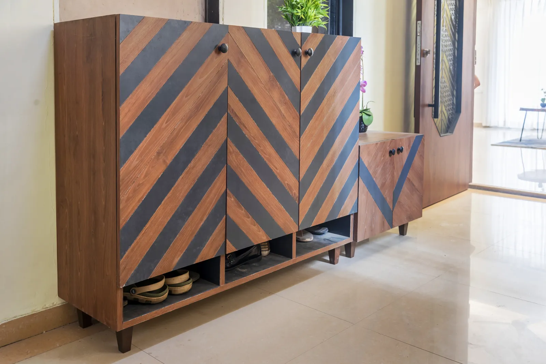
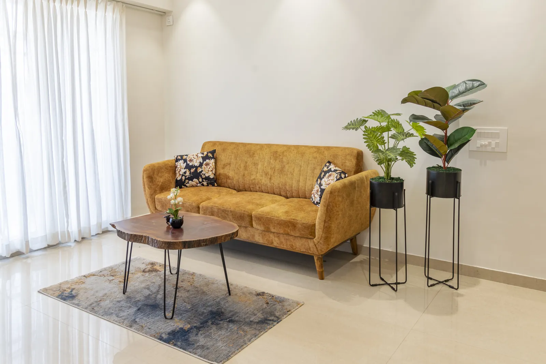
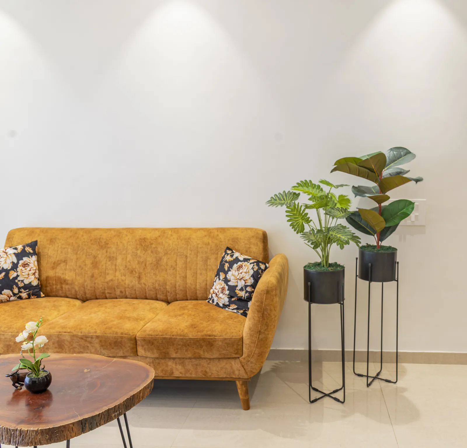
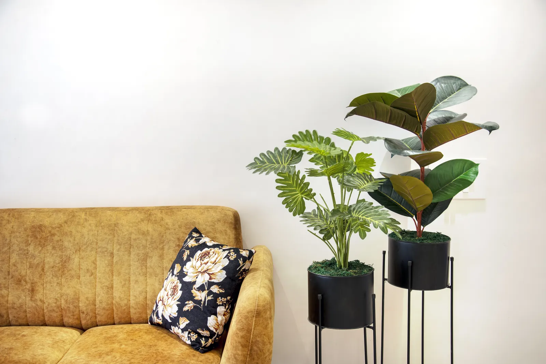
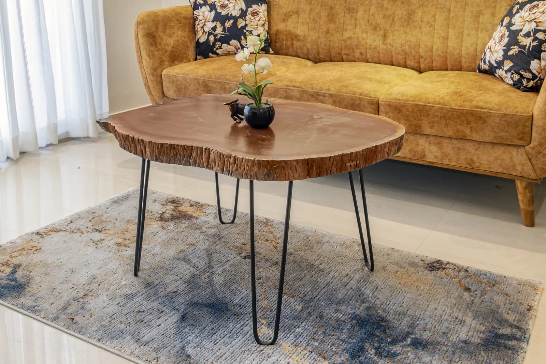
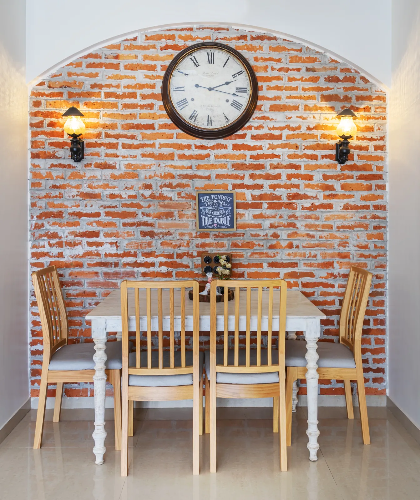
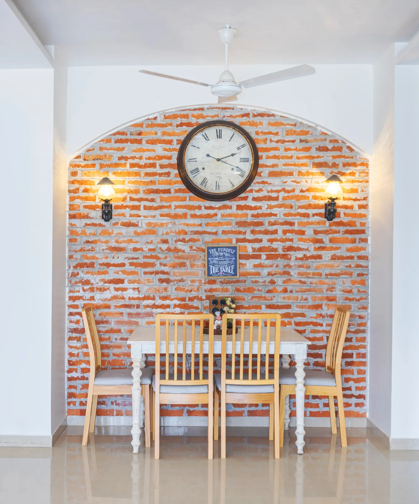
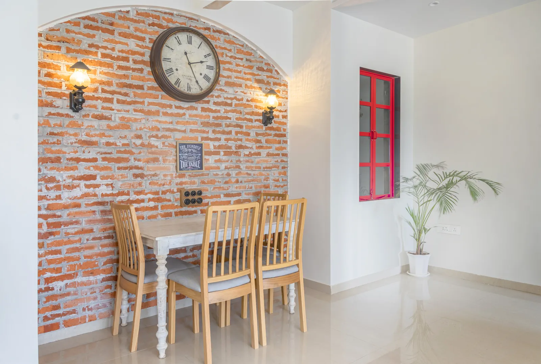
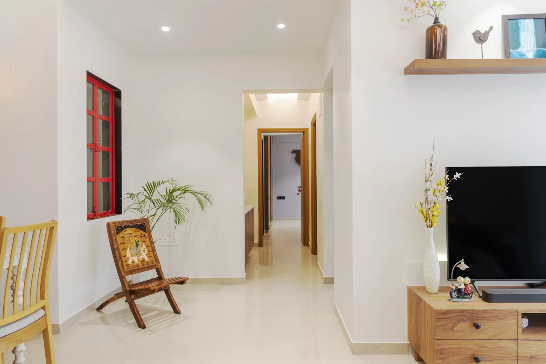
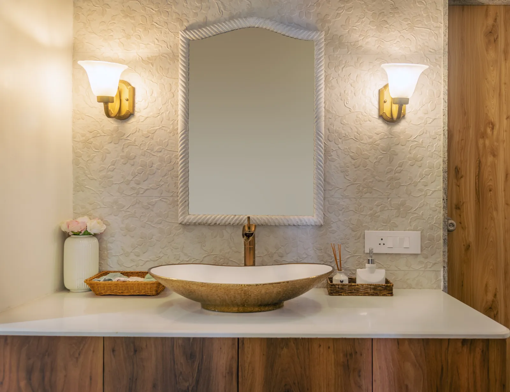
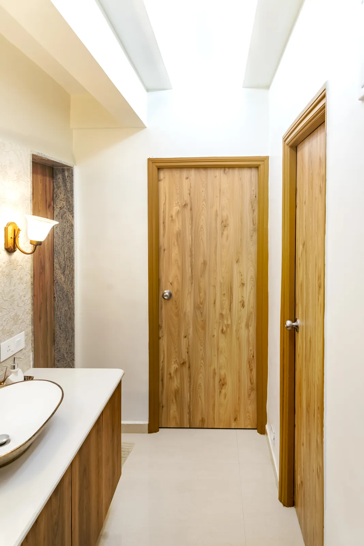
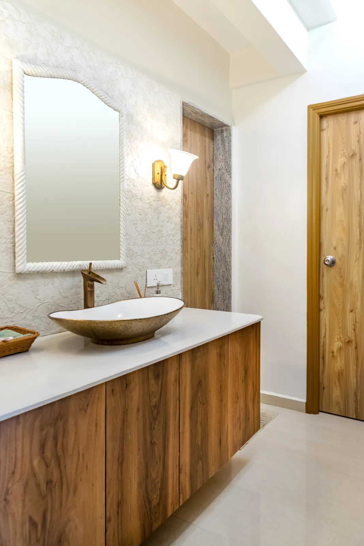
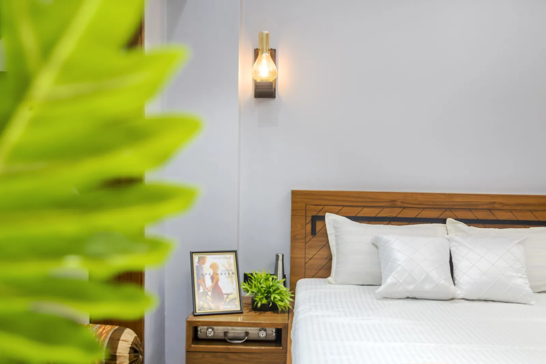
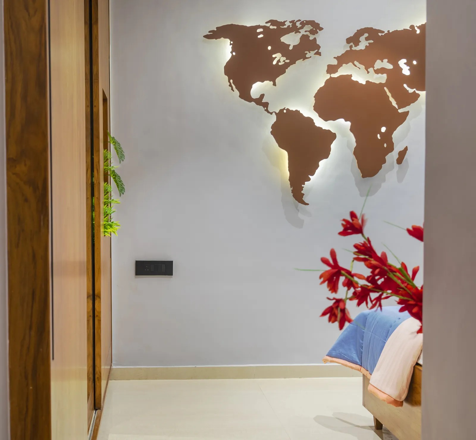
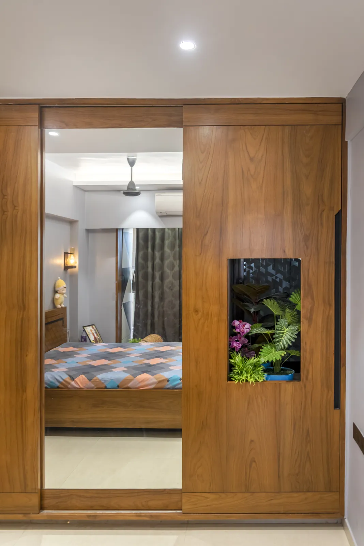
Authentic on-site photography showcasing materials, custom joinery, and architectural lighting execution.

Next Project
ETHNIX Mumbai
Let's Work Together
Ready to Transform
Your Space?
Tell us about your project. We'll respond within 24 hours with a clear next step.