
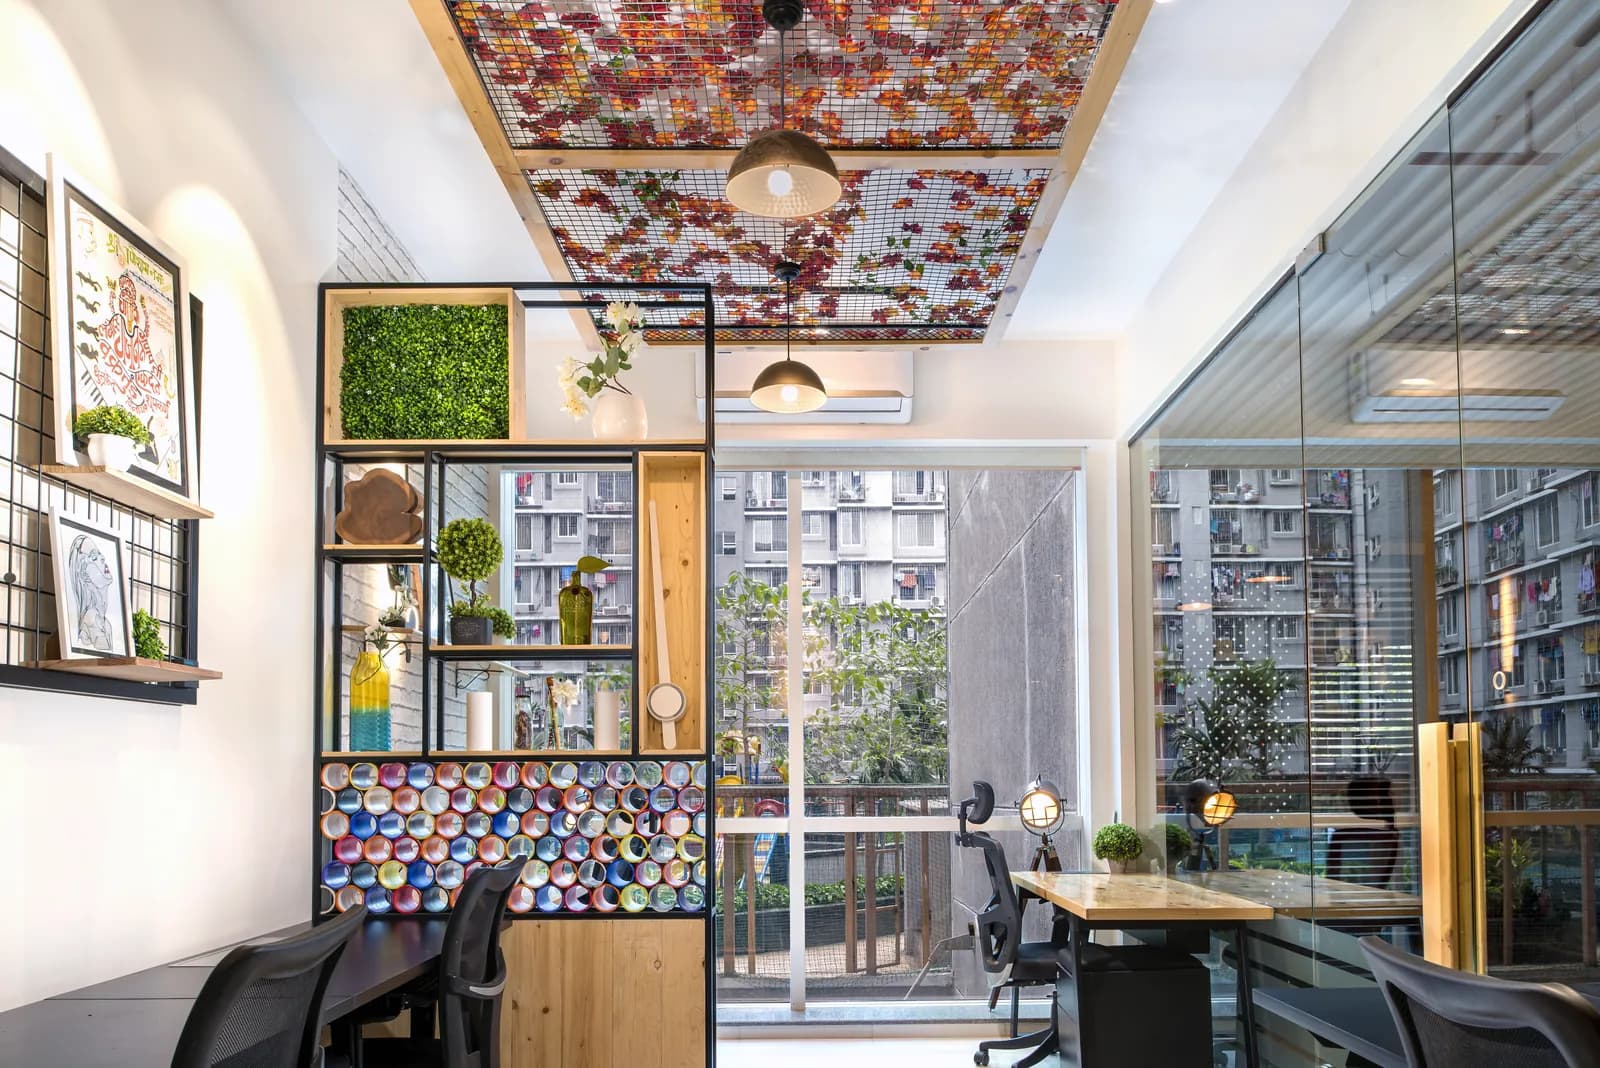
AG Office
A creative commercial workspace crafted to inspire collaboration and innovation.
Mumbai, Maharashtra
4,500 sq ft
4 months
Office
The Project
Challenge: AG Office needed a high-performance corporate workspace that balanced open creative collaboration with structured executive privacy and custom architectural lighting.
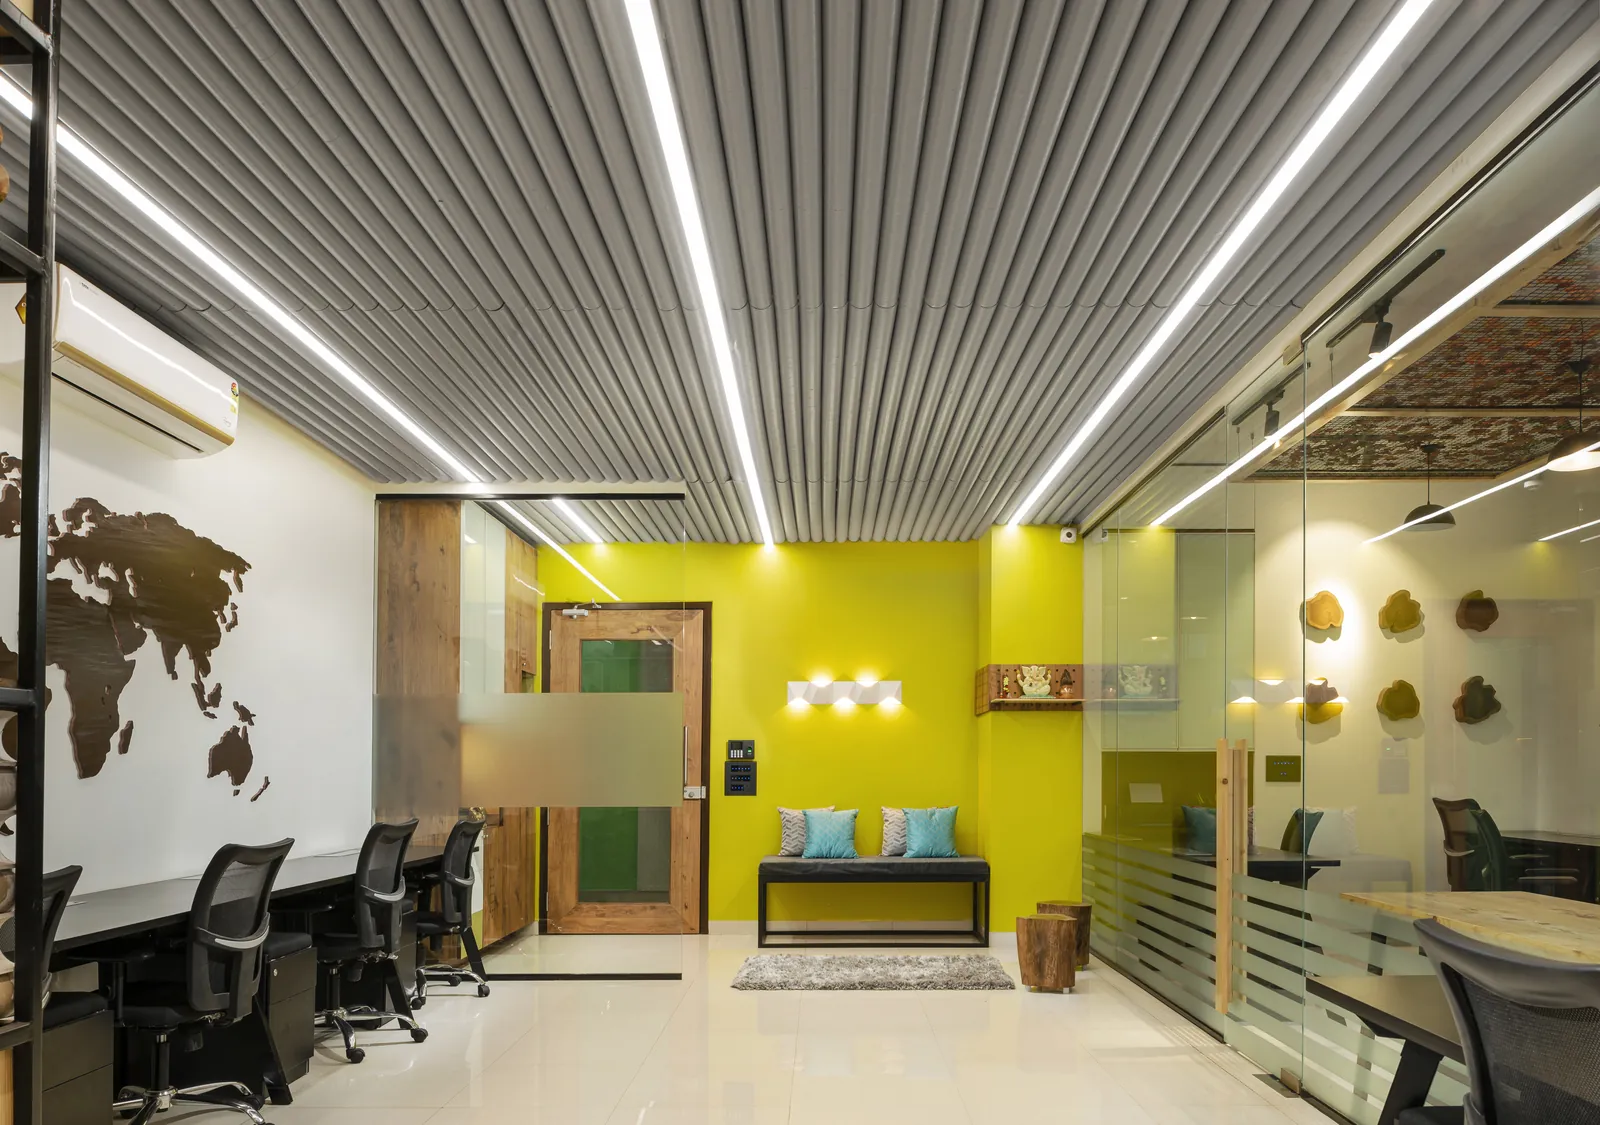
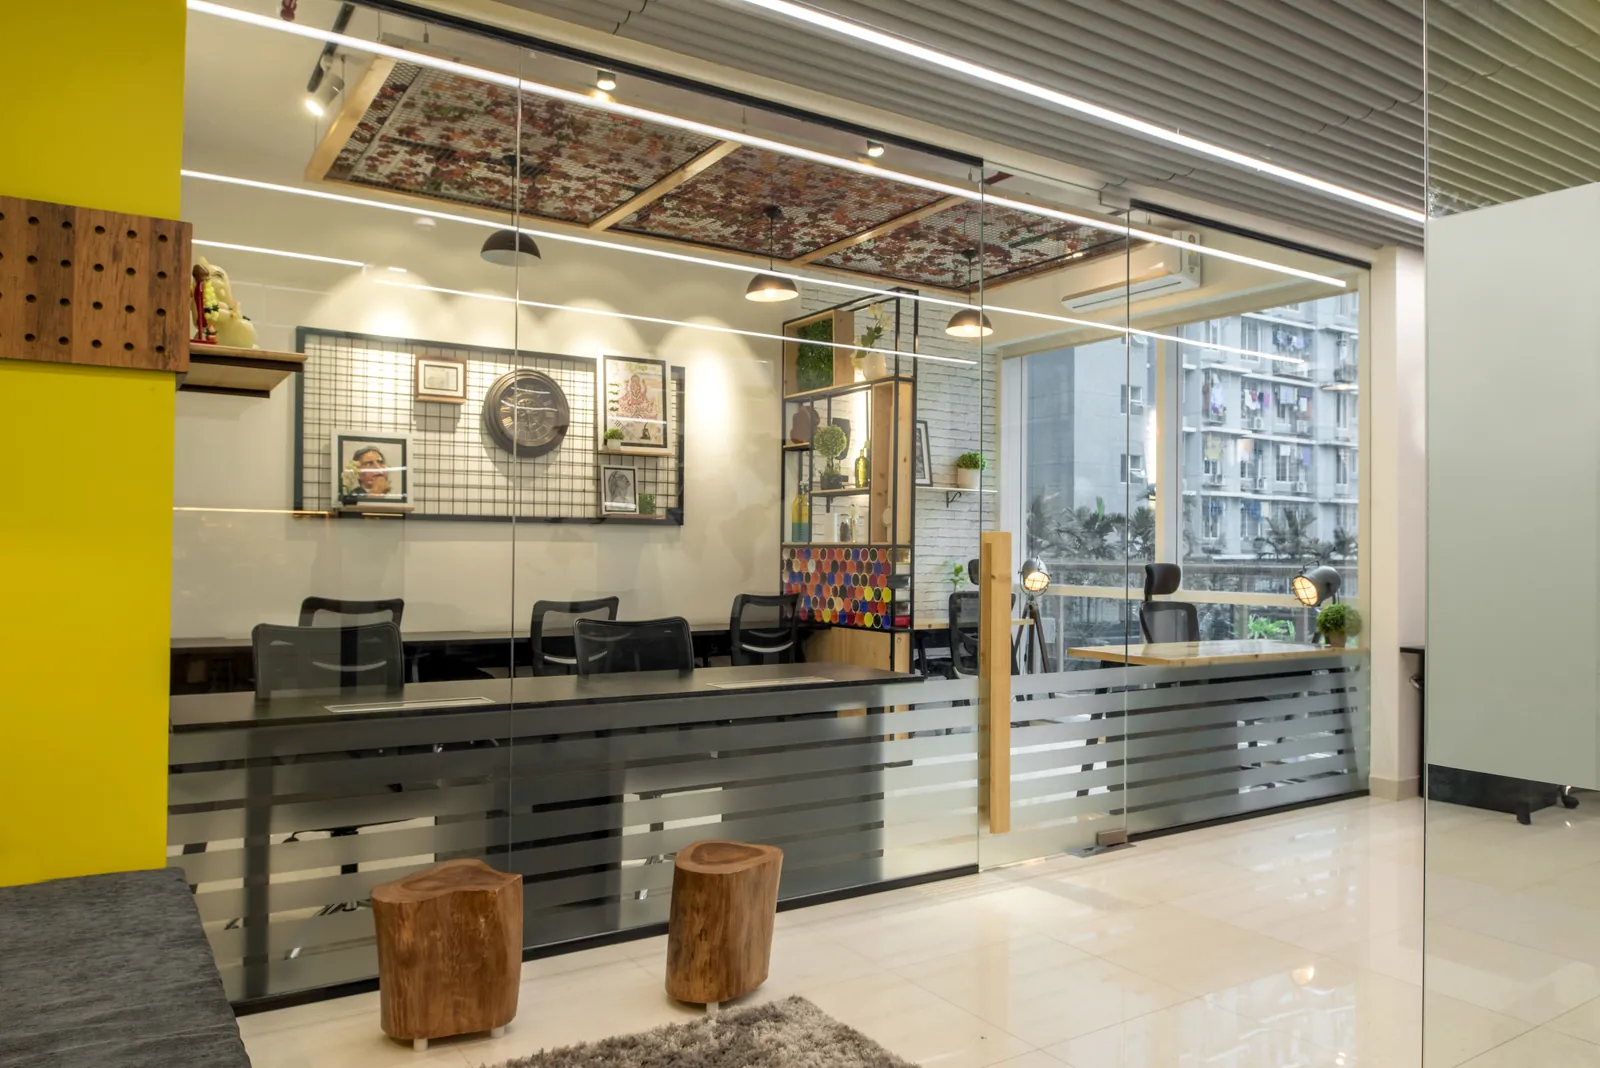
Solution: AlignGrid designed and built an open-plan layout integrating bespoke executive desks, custom joinery, specialized acoustic breakout zones, and layered architectural lighting.
Result: The completed workspace maximizes floor efficiency, delivers exceptional visual comfort with high-CRI lighting, and embodies AlignGrid's turnkey design-and-build philosophy.
Key Design Features
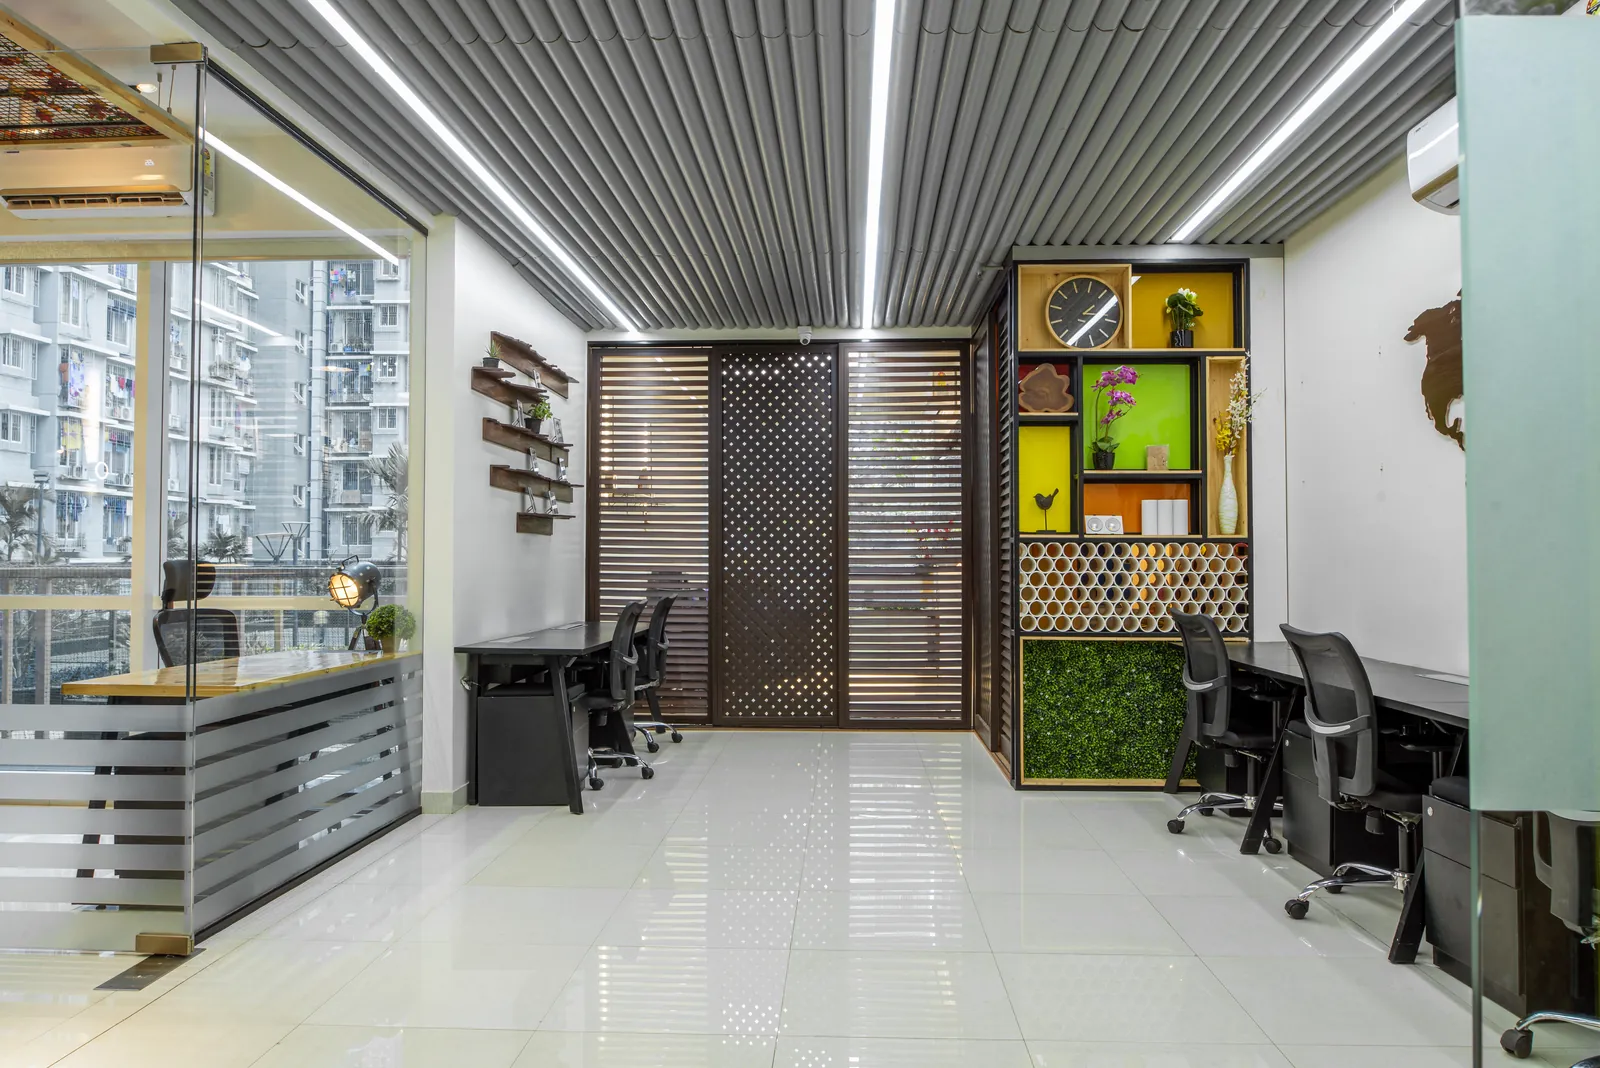
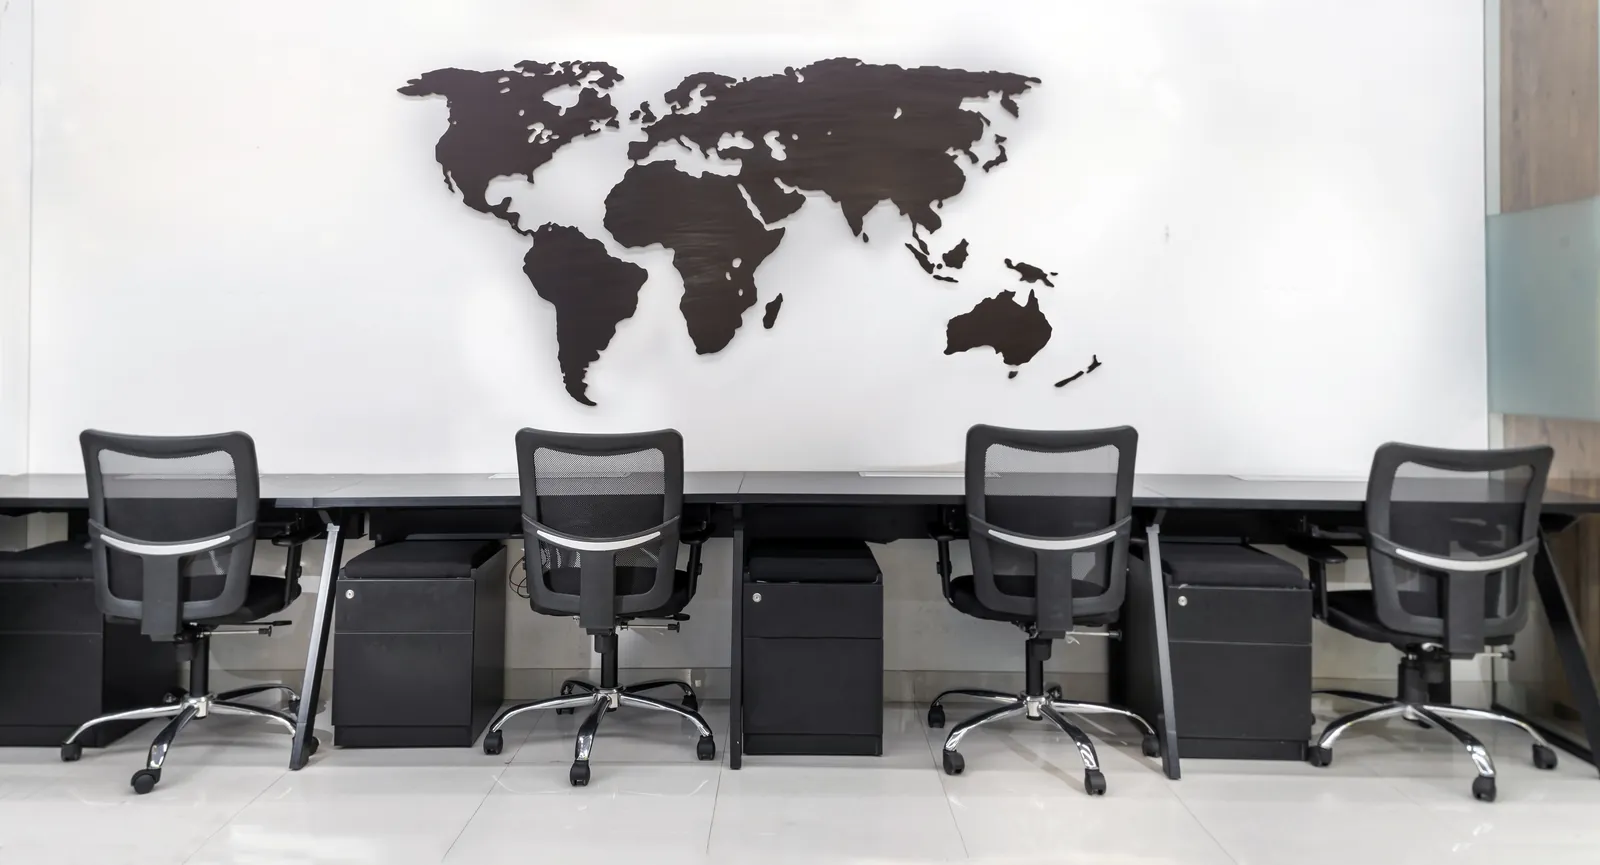
- Open collaboration zones with bespoke workstations
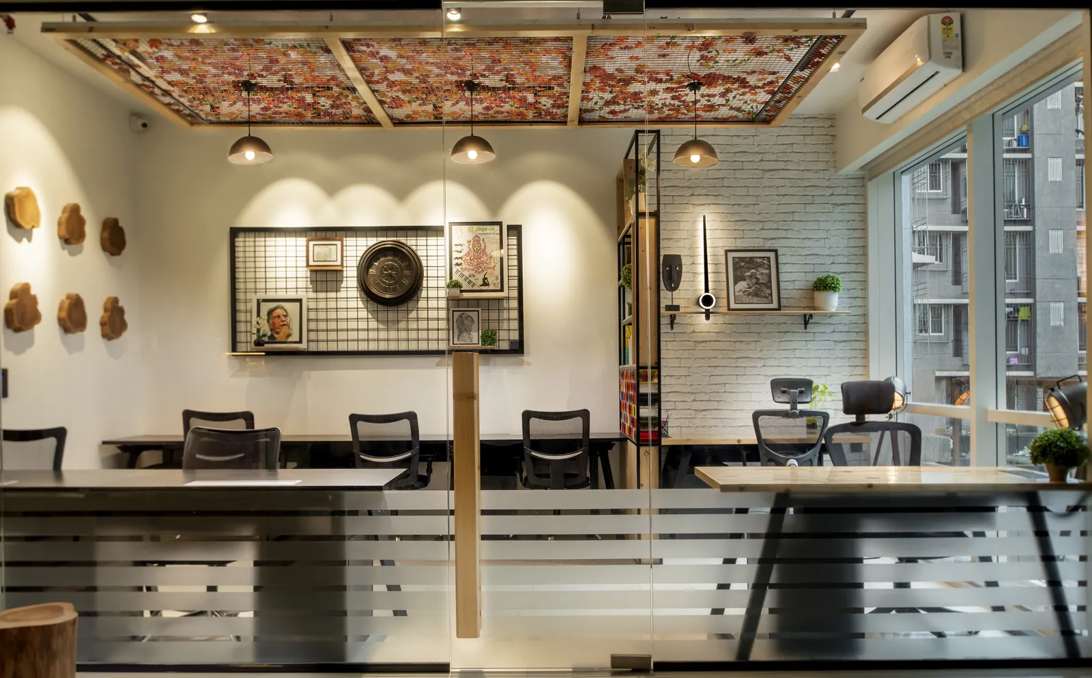
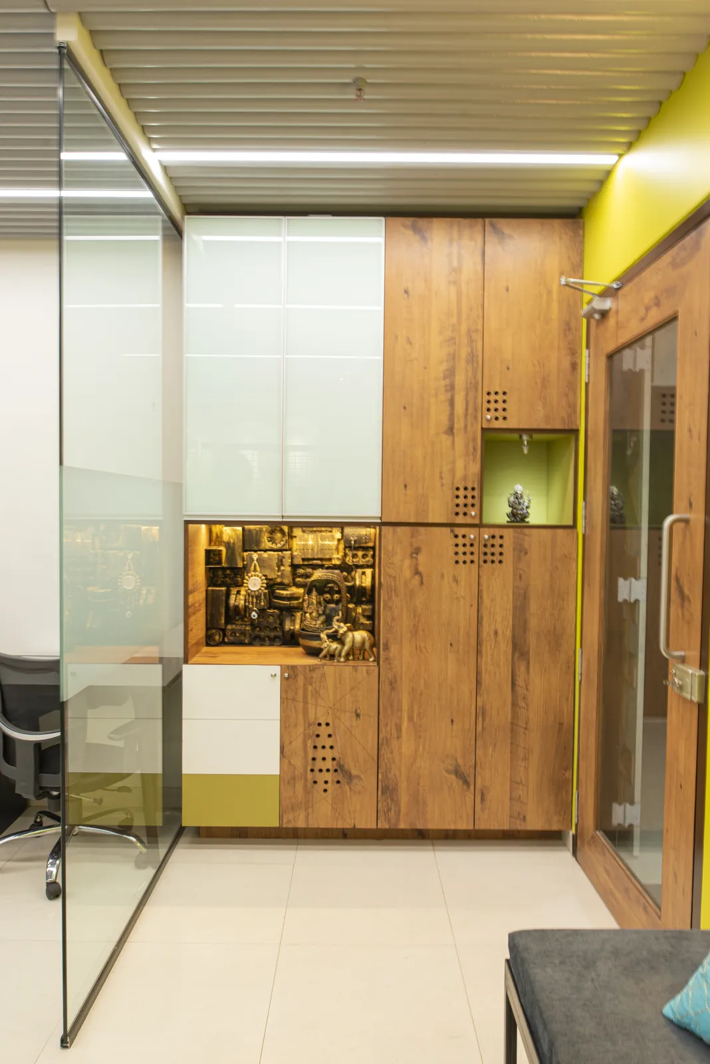
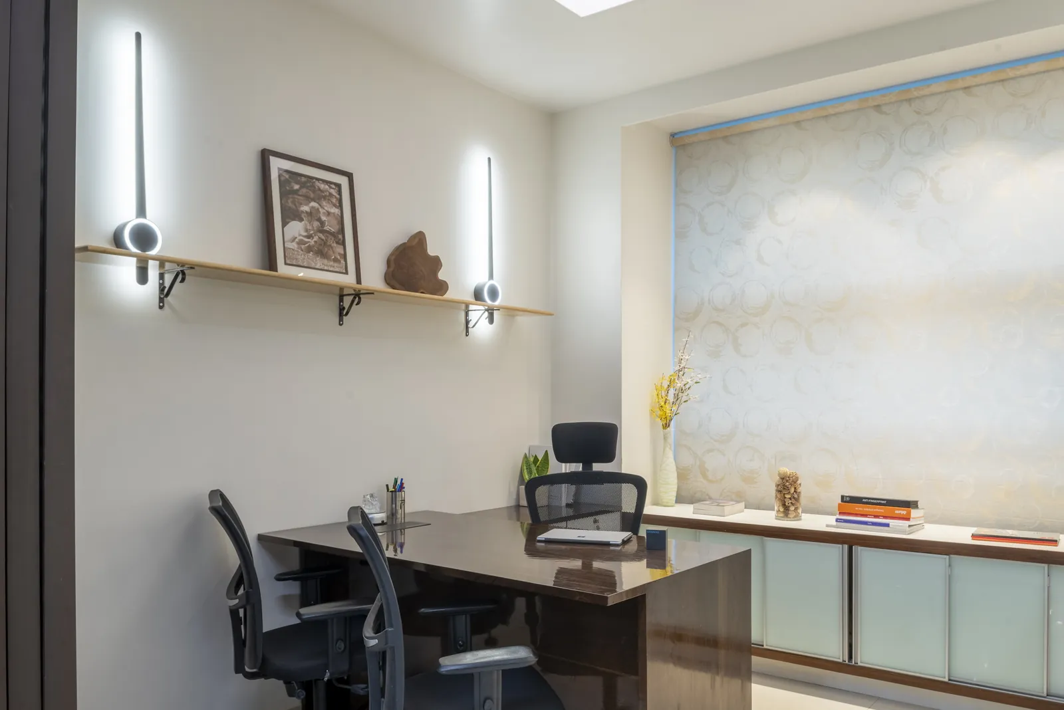
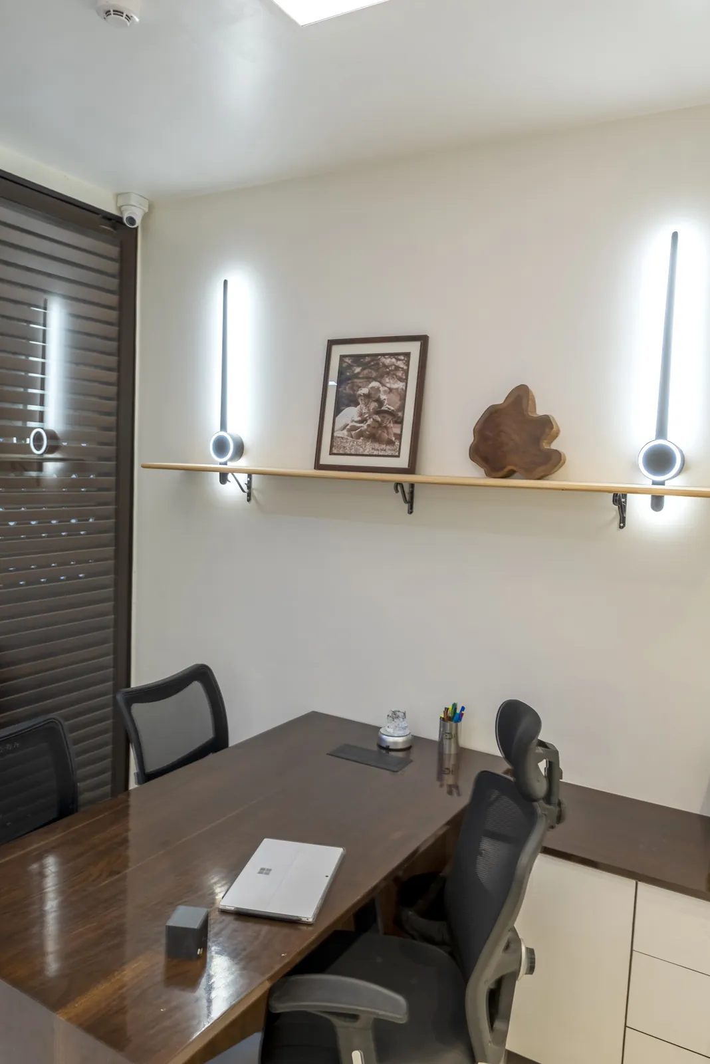
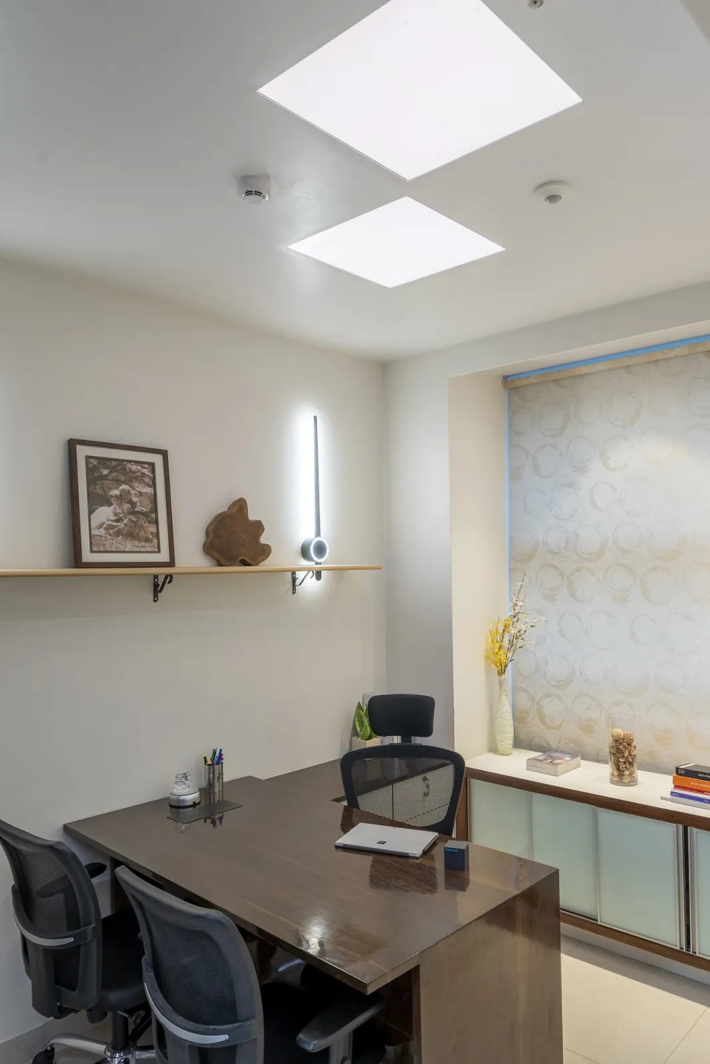
- Executive suites with custom joinery and acoustic privacy
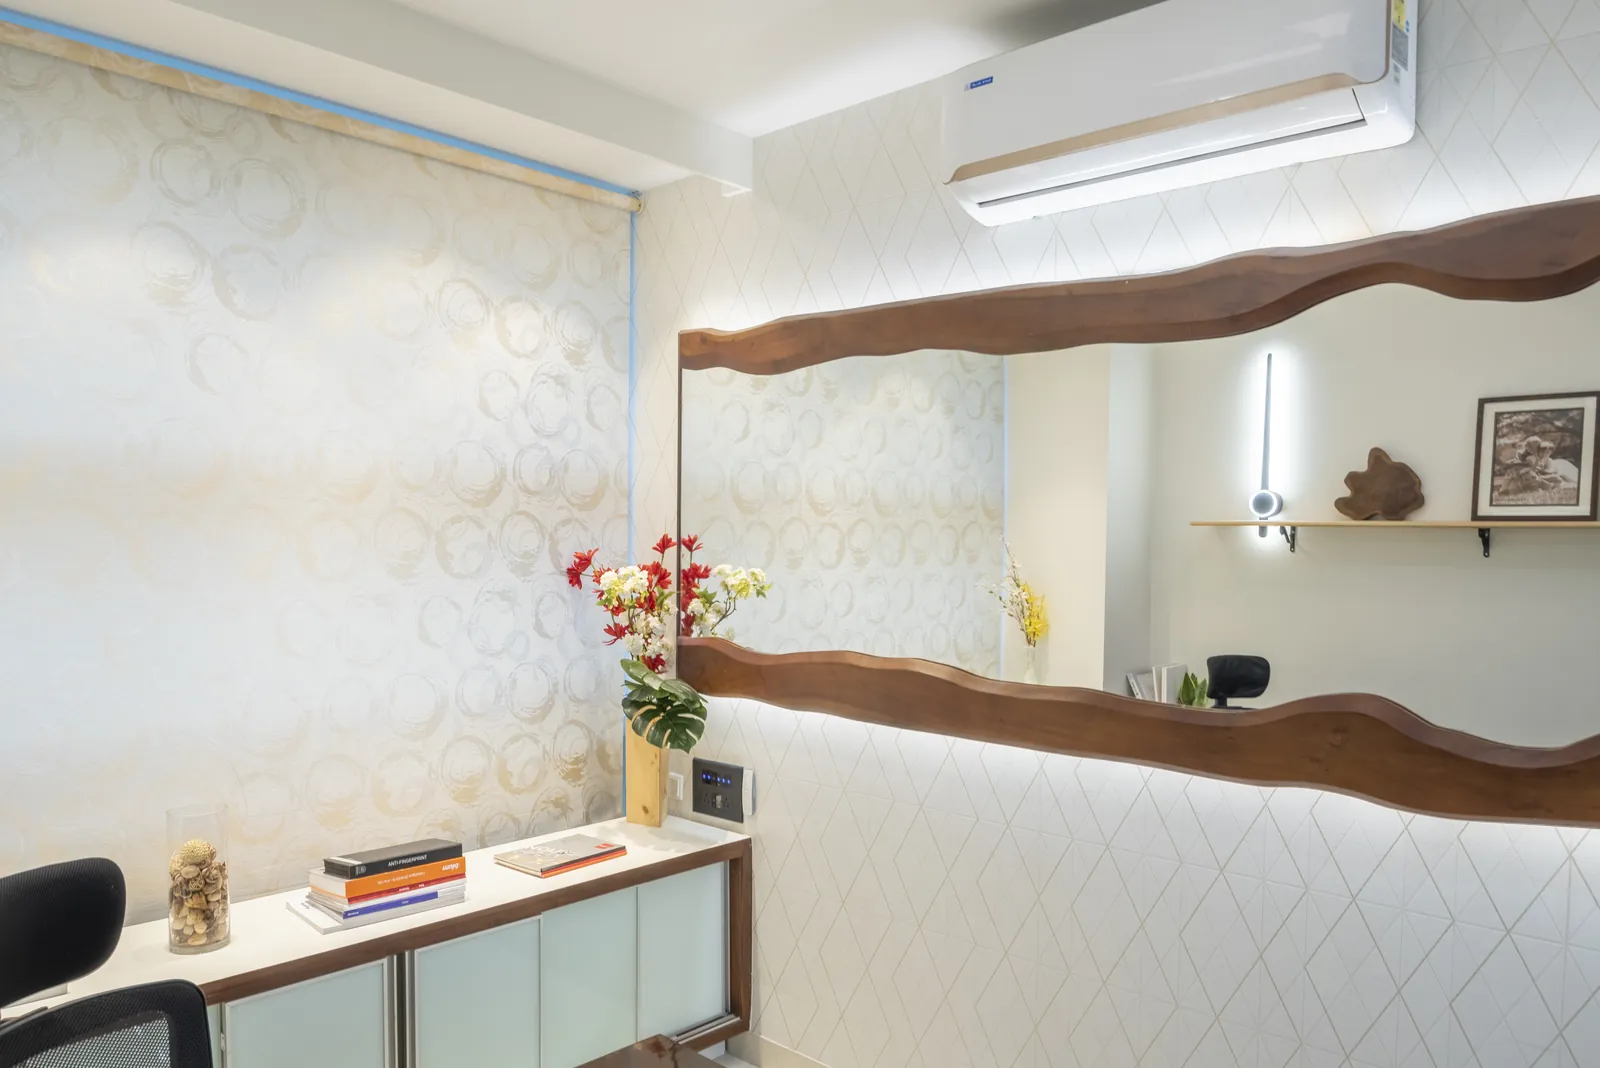
- Integrated architectural linear and cove illumination
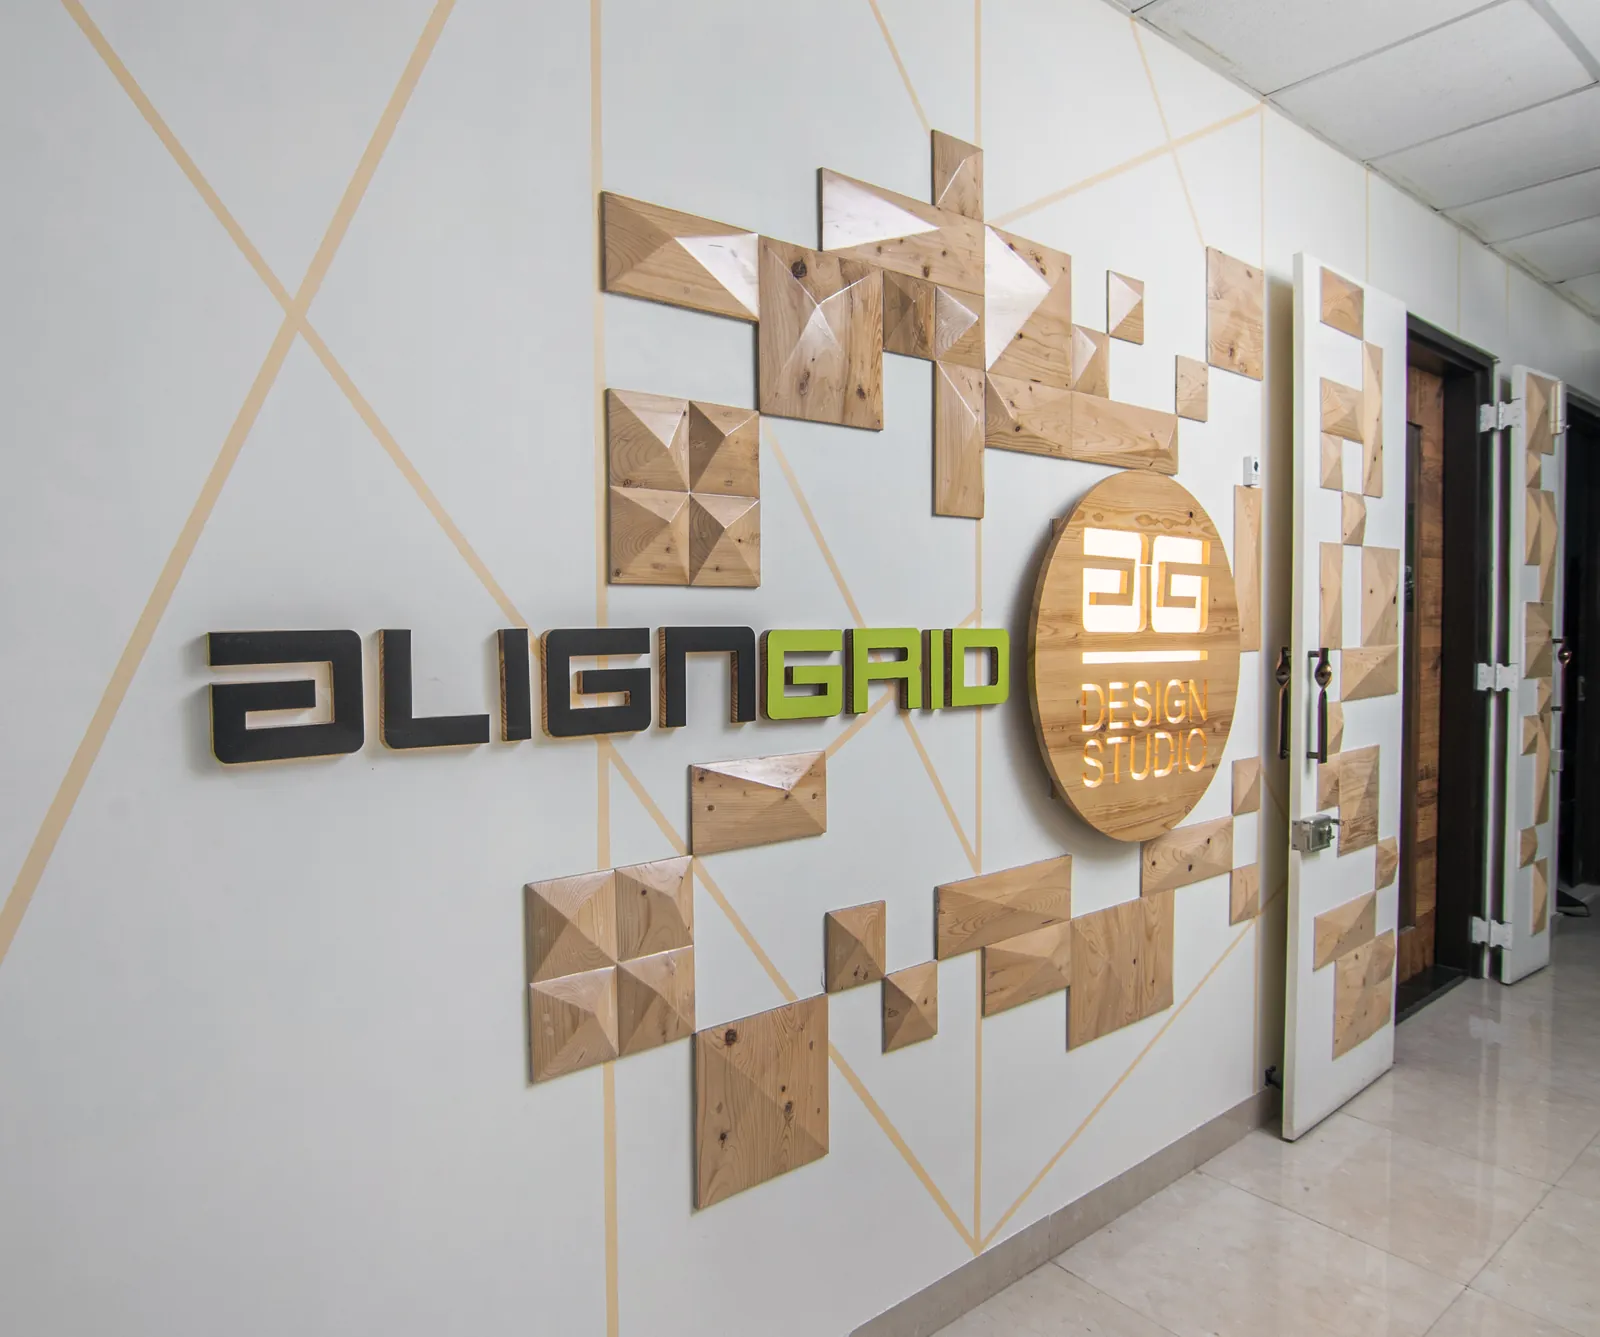
- Custom reception showcase with branded architectural finishes
- Turnkey MEP, HVAC, and turnkey site execution
Services Used
Project Gallery
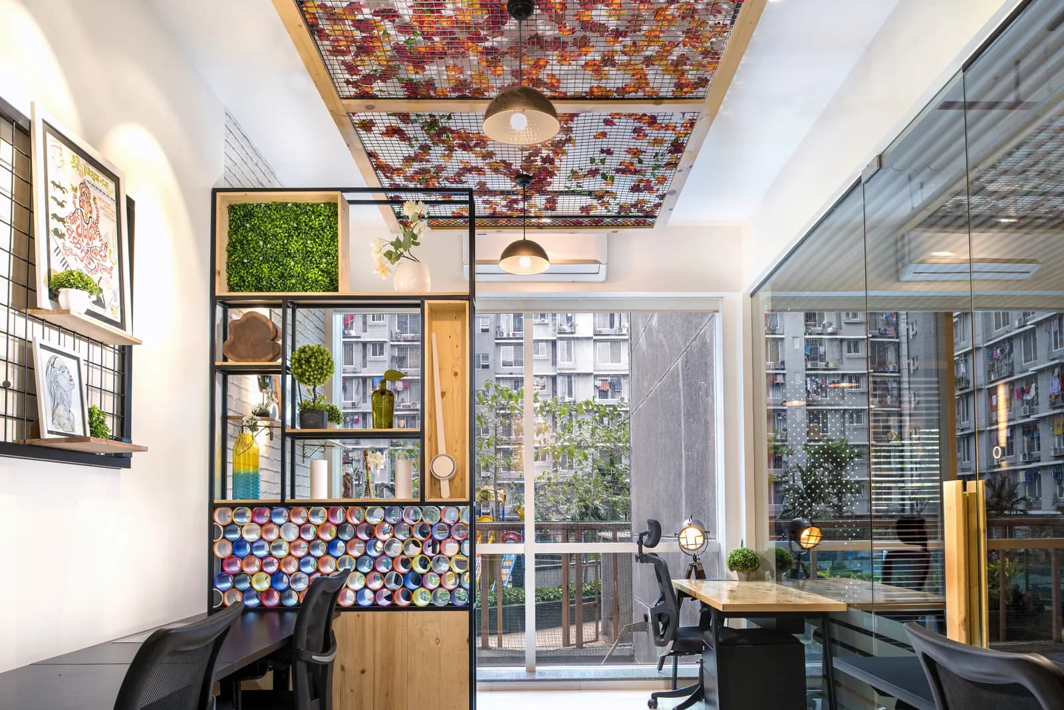
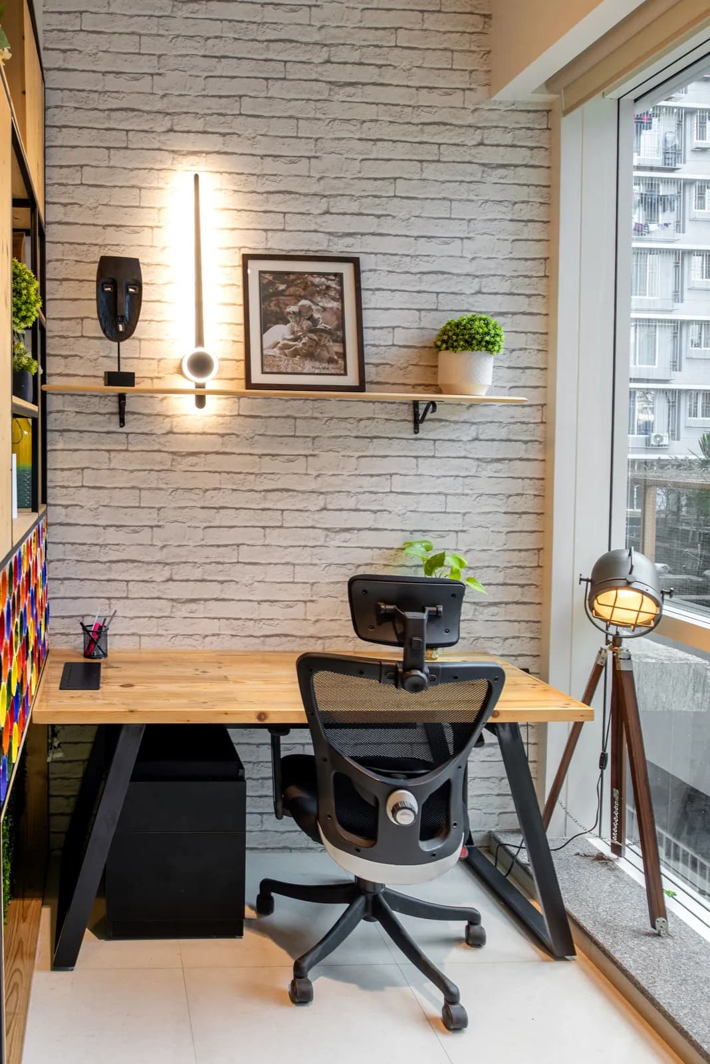
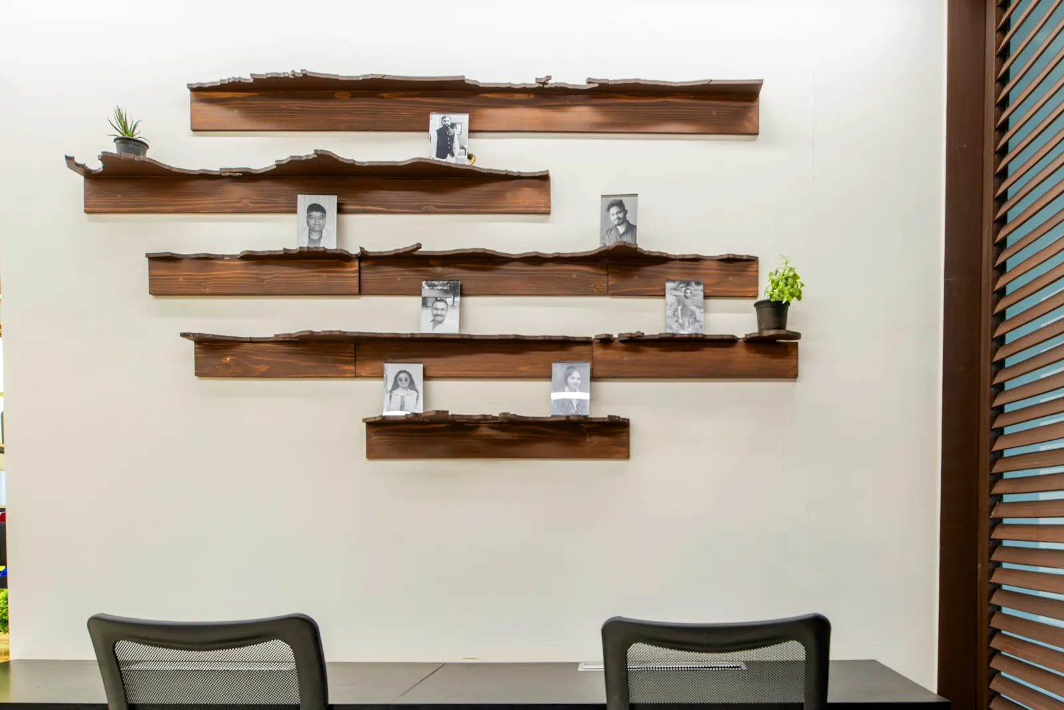
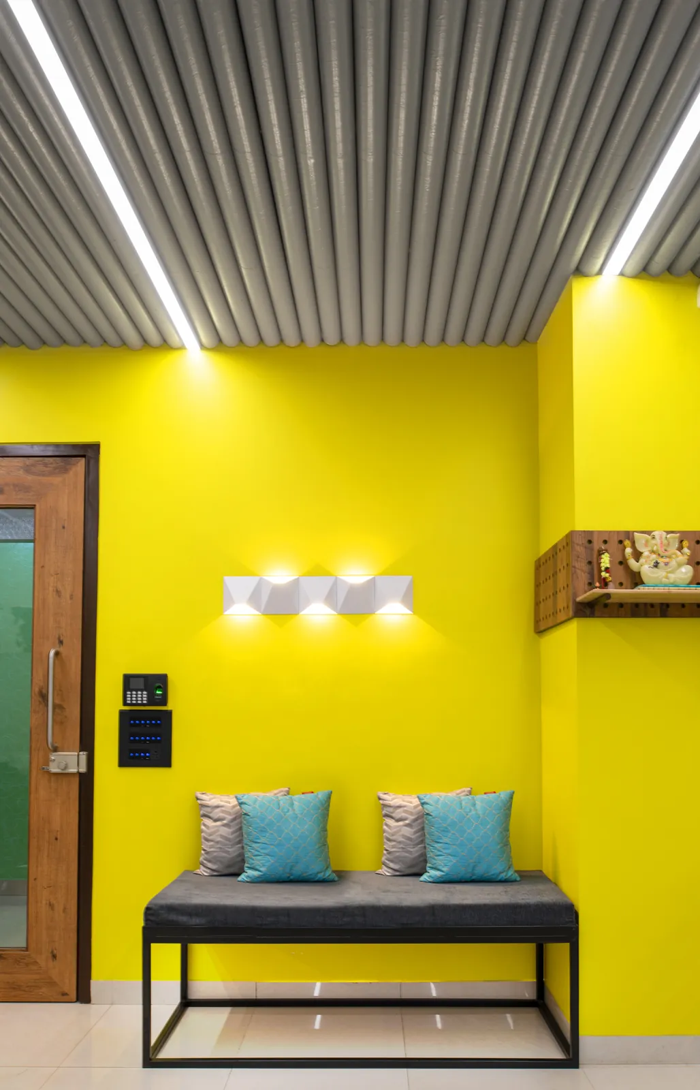
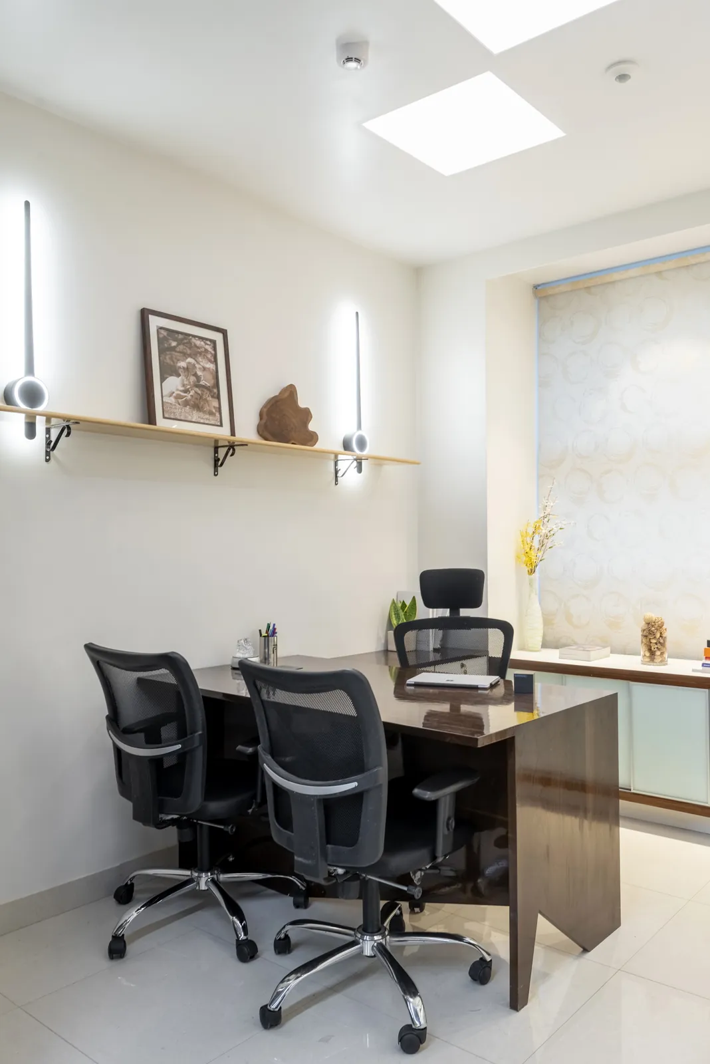
Authentic on-site photography showcasing materials, custom joinery, and architectural lighting execution.
Next Project
Lightbook Office, Thane
Let's Work Together
Ready to Transform
Your Space?
Tell us about your project. We'll respond within 24 hours with a clear next step.